* Price shown is total price based on community-supplied monthly required fees. Excludes user-selected optional fees and variable or usage-based fees and required charges due at or prior to move-in or at move-out. View Fees and Policies for details. Price, availability, fees, and any applicable rent special are subject to change without notice. * Square footage definitions vary. Displayed square footage is approximate.
Fees and Policies
The fees listed below are community-provided and may exclude utilities or add-ons. All payments are made directly to the property and are non-refundable unless otherwise specified.
Fee Not Specified
Requirements
Fee Not Specified
Requirements
Convenient For
Undergraduates
Graduate Students
Faculty/Staff
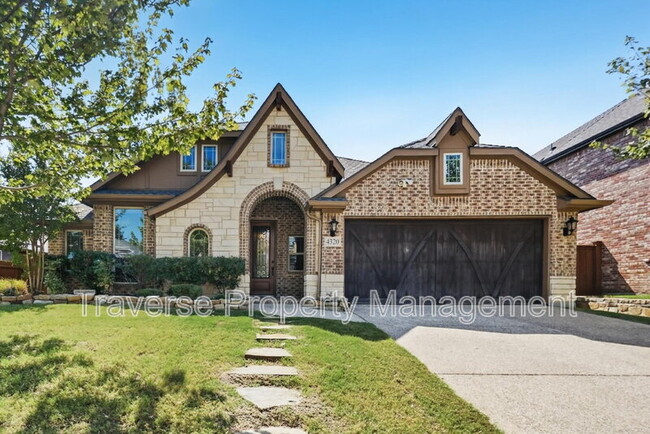
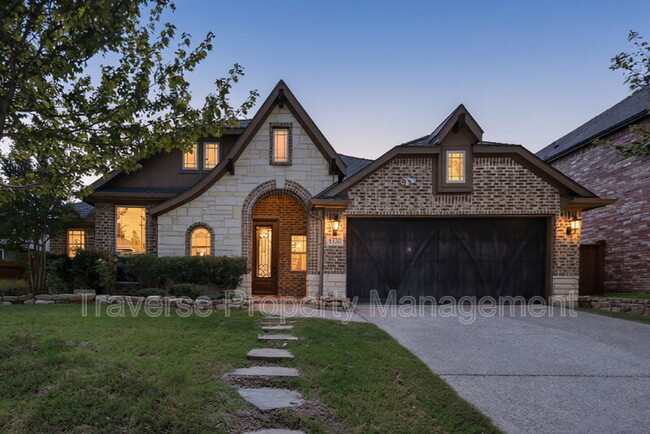
4320 Waterstone Road
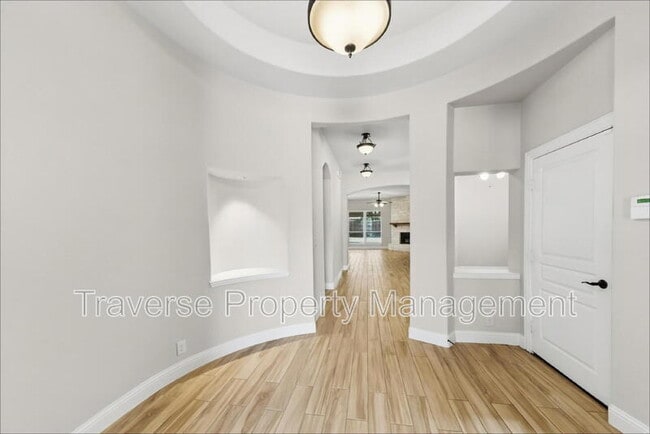
Discover the perfect blend of luxury, comfort, and functionality in this beautifully crafted 4-bedroom, 2-bathroom home nestled in the heart of Keller. Designed with high-end finishes throughout, this exceptional home offers a thoughtfully designed... floor plan that seamlessly combines elegance and everyday living. One of the four bedrooms provides the flexibility to serve as a private home office, hobby room, or additional living space. Soaring vaulted ceilings and a cozy gas fireplace create a warm and inviting atmosphere, while the abundance of natural light highlights every detail of this stunning home. The spacious primary suite is truly a retreat, featuring an abundance of windows that fill the room with natural light and create a peaceful, relaxing ambiance. Secondary bedrooms are enhanced with charming built-in shelving, and lots of closet space. Home chefs will love the gourmet kitchen, complete with premium appliances, a gas cooktop, and stylish finishes that make both cooking and gathering a pleasure. Step outside to a backyard designed for relaxation and entertaining, featuring a covered patio and plenty of room for family gatherings, weekend barbecues, or simply enjoying the outdoors. SOLAR PANELS allow for a much more manageable electric bill! Don't miss your opportunity to make it yours. This one won't last long. Call today to schedule your showing!
Tenant is responsible for a $150 admin fee at lease signing. -All Traverse Property Management residents are enrolled in the Resident Benefits Package (RBP) for $45/month which includes liability insurance, credit building to help boost the resident’s credit score with timely rent payments, up to $1M Identity Theft Protection, and HVAC air filter delivery.
Experience seamless utility setup with our complimentary concierge service, Citizen Home Solutions! Say goodbye to the hassle of contacting multiple utility providers – with just one phone call; our team will ensure all your utilities are connected for a smooth move-in process. Enjoy the convenience and peace of mind knowing that your essential services are taken care of effortlessly.
Qualifying Criteria: This is a minimum of a 1-year lease agreement. -MUST make 3X rent amount as gross household monthly income -MUST occupy within 30 days from applying -MUST provide 3 months of paystubs and or/offer letter -MUST apply and the application fee is $60 for anyone 18 or older $350 Refundable pet deposit (max 2 small/medium pets) -NO Past Evictions or Felonies within 7 years -NO Sex offenders -Tenants will be responsible for ALL utilities and yard maintenance. The deposit is equating to the property's rent rate and an additional amount for subpar credit scores. No smoking in or around the property. Pet Details: 2 small to medium pets (not to exceed 50lbs) allowed with a refundable pet deposit of $350 for the first pet and $250 for the second.
Contact
Protect yourself from fraud. Do not send money to anyone you don't know.