

422 S Montreal Ave, Dallas, TX 75208
422 S Montreal Ave, Dallas, TX 75208
Map -
Url: http://offcampushousing.twu.edu/housing/property/422-s-montreal-avenue-unit/wh5496j
Phone Number: (469) 871-6923
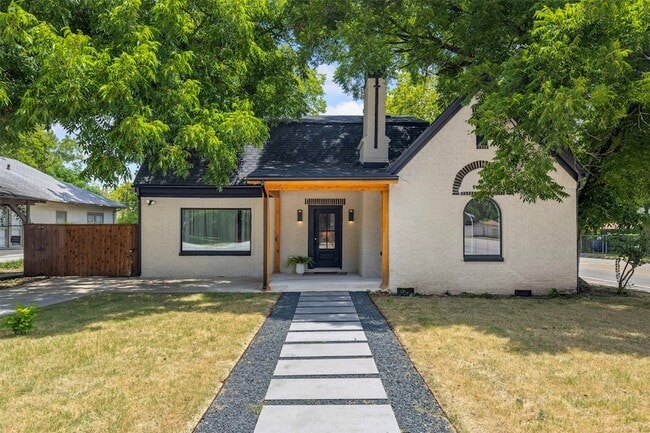
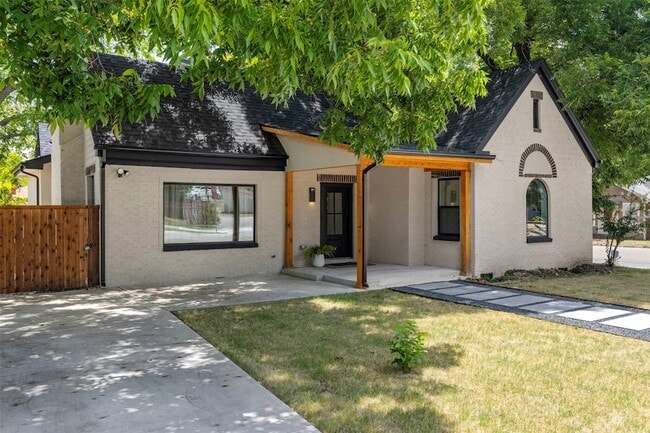
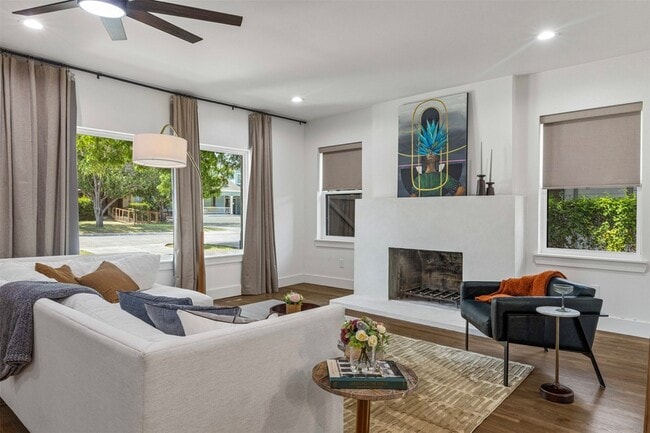
Data provided by TravelTime
| Number of Bedrooms | Number of Bathrooms | Rent Range | Square Footage | Name of Floor Plan | Unit Number | Availability | Newly Added | View More Details |
|---|
Fees and Policies
The fees listed below are community-provided and may exclude utilities or add-ons. All payments are made directly to the property and are non-refundable unless otherwise specified.
- Street
Convenient For
- Undergraduates
- Graduate Students
- Faculty/Staff
Lease Terms
- 12 month lease
Contact
Real Broker, LLC
Lacey Brutschy
Protect yourself from fraud. Do not send money to anyone you don't know.
Amenities
Unit Features
- Dishwasher
- Fireplace
- Garbage Disposal
- Hardwood Floors
Laundry
- Washer/Dryer Hookups
- Washer/Dryer in Unit
Shopping Centers
| Hampton Village | Walk: 3 min | Distance: 0.2 mi |
|---|---|---|
| Skillern Shopping Center | Walk: 5 min | Distance: 0.3 mi |
| Davis St Center | Walk: 18 min | Distance: 1.0 mi |
Military
| Dallas Naval Air Station | Drive: 17 min | Distance: 7.9 mi |
|---|
Transit / Subway
| Hampton Station | Walk: 22 min | Distance: 1.2 mi |
|---|---|---|
| Tyler/Vernon | Walk: 28 min | Distance: 1.5 mi |
| Bishop Arts Station | Walk: 42 min | Distance: 2.2 mi |
| Westmoreland Station | Walk: 41 min | Distance: 2.2 mi |
| 6Th Streetcar Station | Walk: 47 min | Distance: 2.5 mi |
| Dallas | Drive: 8 min | Distance: 5.2 mi |
| Ebj Union Station | Drive: 9 min | Distance: 5.2 mi |
| Victory Station | Drive: 9 min | Distance: 5.7 mi |
| Medical/Market Ctr Station | Drive: 12 min | Distance: 5.8 mi |
Airports
| Dallas Love Field | Drive: 18 min | Distance: 8.3 mi |
|---|---|---|
| Dallas-Fort Worth International | Drive: 31 min | Distance: 21.5 mi |
Colleges and Universities Nearby
| El Centro College, West Campus | Walk: 58 min | Distance: 3.0 mi |
|---|---|---|
| Mountain View College | Drive: 11 min | Distance: 4.5 mi |
| El Centro College, Downtown | Drive: 9 min | Distance: 5.4 mi |
| UT Southwestern | Drive: 13 min | Distance: 6.1 mi |
Parks and Recreation
| Twelve Hills Nature Center | Walk: 23 min | Distance: 1.2 mi |
|---|---|---|
| Dallas Zoo | Walk: 48 min | Distance: 2.5 mi |
| Trinity Overlook Park | Walk: 71 min | Distance: 3.7 mi |
| Dallas World Aquarium | Drive: 10 min | Distance: 5.6 mi |
| Nasher Sculpture Center | Drive: 10 min | Distance: 6.1 mi |
Schools
W E Greiner Exploratory Arts Academy
Grades 6-8
Public
6
Out of 10
Sunset High School
Grades 9-12
Public
5
Out of 10
Winnetka Elementary School
Grades PK-5
Public
7
Out of 10
St Cecilia Catholic School
Grades PK-8
Private
NR
Out of 10
The Kessler School
Grades PK-5
Private
NR
Out of 10
Tda Academy
Grades 6-12
Private
NR
Out of 10




About the Listing Agent

Lacey has been working in real estate since she was 12-years old, when every weekend she could be found sweeping the floors of her father's industrial complexes. She has been a Dallas resident since 2005, and has a deep appreciation and love for the city. in 2010, she went to Hilton Head, SC to work as a property and leasing manager for a smaller commercial firm. Since moving back, she’s excelled on investor strategies and implementing the most strategic purchases, tailored specifically to each client. She has built and rehabbed several properties in Dallas and is driven to continue using her knowledge of construction and is driven to continue using her knowledge of construction and new builds to increase her clients’ personal real estate portfolios. Lacey brings new marketing ideas to her clients, leveraging social media and video. To see an example of a professional video tour that she provides, please click here. In 2022, Lacey was ranked as one of the top Dallas realtors and also a top North Oakcliff realtor with The Advocate. She is an alumni of the Gamma Phi Beta sorority, and actively volunteers with her sorority. Lacey lives in the downtown neighborhood, The Cedars, with her fiancé, Sarah, and golden retriever, Tybee. She is an executive board member of the Resource Center, and currently sits as acting treasurer. In her free time, she enjoys spending time with family, traveling, volunteering, and boating in Hilton Head, SC, where she is originally from.