Data provided by TravelTime

Last Updated:
Floor Plan Models and Units
Number of BedroomsNumber of BathroomsRent RangeSquare FootageName of Floor PlanUnit NumberAvailabilityNewly AddedView More Details
Beds Baths Rent Sq. Ft. Availability
3.5 Bathrooms
$3,900
2,571 8/1/26

New

8/1/26 $3,900
2,571Sq. Ft.
* Price shown is total price based on community-supplied monthly required fees. Excludes user-selected optional fees and variable or usage-based fees and required charges due at or prior to move-in or at move-out. View Fees and Policies for details. Price, availability, fees, and any applicable rent special are subject to change without notice. * Square footage definitions vary. Displayed square footage is approximate.

Convenient For

  • Undergraduates
  • Graduate Students
  • Faculty/Staff

410 Avenue L

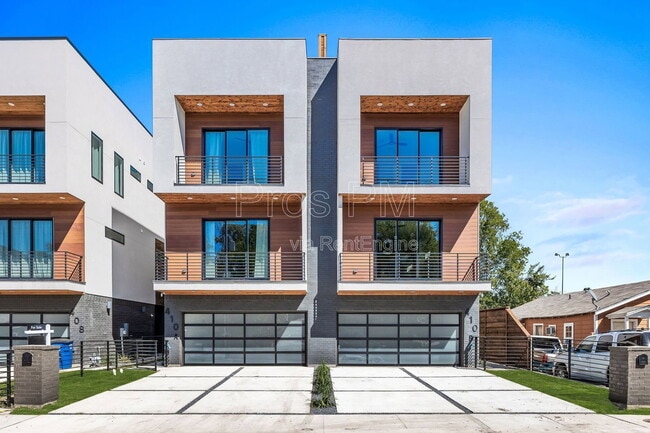
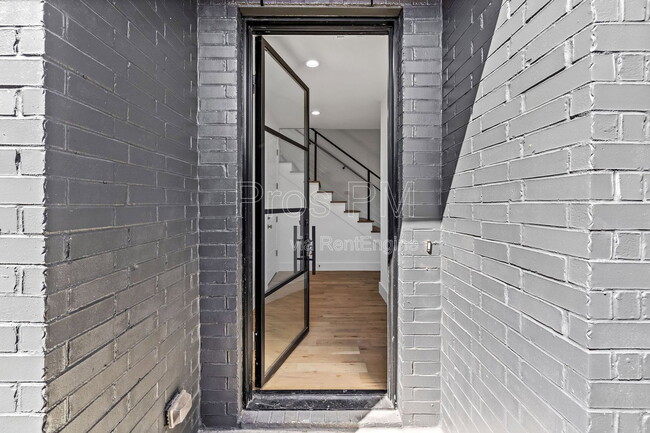
Experience elevated Dallas living in this stunning 2024-built contemporary home, where sophisticated design, premium finishes, and exceptional outdoor spaces come together in one of the city's fastest-growing neighborhoods. Offering more than 2,500... square feet of thoughtfully designed living space, this home delivers the perfect balance of style, comfort, and functionality.

Located in the rapidly transforming Cedar Crest neighborhood, you're just minutes from Downtown Dallas, Bishop Arts, Trinity Groves, major highways, shopping, dining, parks, and entertainment, making it easy to enjoy everything Dallas has to offer while coming home to your own private retreat.

Designed with privacy in mind, each of the three oversized bedrooms features its own private en-suite bathroom, making this an ideal home for professionals, roommates, families, or anyone who appreciates personal space.

At the center of the home is a show-stopping chef's kitchen featuring sleek quartz countertops, custom cabinetry, stainless steel appliances, and an oversized island that opens seamlessly into the expansive living and dining areas. A custom wet bar complete with a beverage refrigerator creates the perfect space for entertaining, while walls of windows fill the home with abundant natural light.

The luxurious primary suite serves as a true retreat with a spacious walk-in closet and a private balcony perfect for enjoying your morning coffee or unwinding at sunset. Upstairs, the second bedroom also includes a walk-in closet and private bath, while the first-floor suite offers incredible flexibility as a guest retreat, executive home office, fitness room, or additional bedroom.

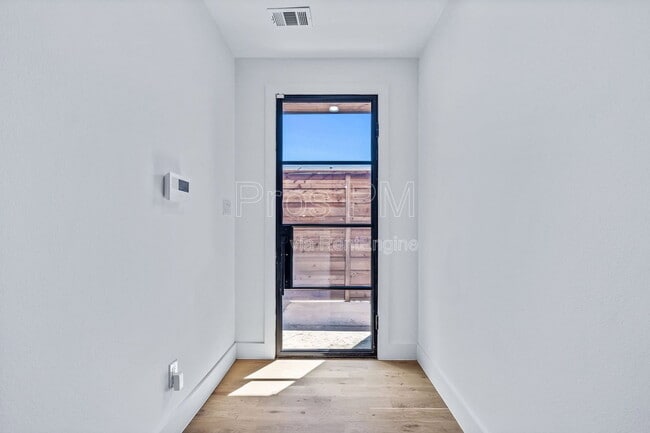
What truly sets this home apart is its incredible collection of outdoor living spaces. Take in skyline views from your private rooftop deck, enjoy the balcony just off the main living area, escape to the primary suite's private balcony, or relax in the fully fenced backyard—offering multiple spaces to entertain, dine outdoors, or simply enjoy the fresh air.


Lease Information:
Minimum 12-month lease
Quarterly professional pest control provided by the landlord
Tenant responsible for all utilities
Refrigerator included
Washer & dryer hookups
No smoking permitted anywhere on the property
Small pets considered on a case-by-case basis (service animals accommodated in accordance with applicable law)

AMENITIES:
* Stainless steel appliances
* custom cabinets
* Oak Cliff area
* Washer/Dryer Connections
* Great outdoor space
* Walk-in Closet
* Quartz countertops
* Bishop Arts District
* 2 car garage
* Gas range
* Private balcony
* Walk-in shower
* Rainfall shower
* Oversized kitchen island
* Custom built townhome
* Central AC/heat
* Private Rooftop Deck


By submitting your information on this page you consent to being contacted by the Property Manager and RentEngine via SMS, phone, or email.

Contact

Protect yourself from fraud. Do not send money to anyone you don't know.

Shopping Centers

Cedar Crest Walk: 7 min Distance: 0.4 mi
1408-1424 Bonnie View Rd Walk: 19 min Distance: 1.0 mi
3121-3127 Holmes St Walk: 27 min Distance: 1.4 mi

Transit / Subway

8Th And Corinth Walk: 14 min Distance: 0.7 mi
Morrell Station Walk: 22 min Distance: 1.2 mi
Dallas Zoo Walk: 35 min Distance: 1.8 mi
Illinois Walk: 40 min Distance: 2.1 mi
Cedars Walk: 47 min Distance: 2.5 mi
Victory Station Drive: 7 min Distance: 4.3 mi
Medical/Market Ctr Station Drive: 11 min Distance: 6.9 mi

Airports

Dallas Love Field Drive: 17 min Distance: 9.3 mi
Dallas-Fort Worth International Drive: 31 min Distance: 23.4 mi

Colleges and Universities Nearby

El Centro College, Downtown Walk: 66 min Distance: 3.4 mi
Dallas Theological Seminary Drive: 10 min Distance: 4.7 mi
Paul Quinn College Drive: 13 min Distance: 6.6 mi
El Centro College, West Campus Drive: 11 min Distance: 6.9 mi

Parks and Recreation

Dallas Zoo Walk: 40 min Distance: 2.1 mi
Texas Discovery Gardens Walk: 58 min Distance: 3.0 mi
Children's Aquarium at Fair Park Walk: 60 min Distance: 3.1 mi
Perot Museum of Nature & Science Walk: 59 min Distance: 3.1 mi
William Blair Jr. Park Walk: 73 min Distance: 3.8 mi

Schools

Cedar Crest Elementary
Grades PK-5
Public
7
Out of 10
Oliver Wendell Holmes Humanities and Communications Academy
Grades 6-8
Public
3
Out of 10
Franklin D Roosevelt High School
Grades 9-12
Public
3
Out of 10
Southwest Adventist Junior Academy
Grades PK-8
Private
NR
Out of 10
Cornerstone Crossroads Academy
Grades 9-12
Private
NR
Out of 10

Ratings

Walkability

Fairly friendly

Walkability

50/ 100

Transit

Fairly friendly

Transit

40/ 100

Bikeability

Fairly friendly

Bikeability

50/ 100

Scores provided by Local Logic

Sound

Active

Sound

72/ 100

TrafficBusy
AirportCalm
BusinessActive

Data provided by HowLoud®

Protect yourself from scams.  Learn More