

405 Glendale Dr, Van Alstyne, TX 75495
405 Glendale Dr, Van Alstyne, TX 75495
Map -
Url: http://offcampushousing.twu.edu/housing/property/405-glendale-dr-unit/jpelhh4
Phone Number: (430) 444-6825
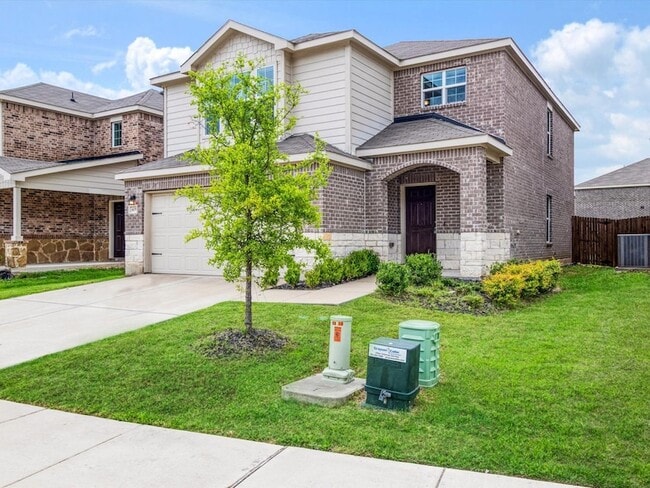
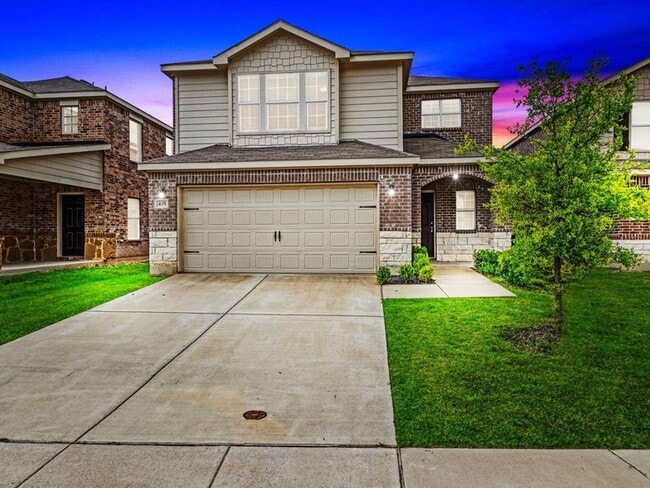
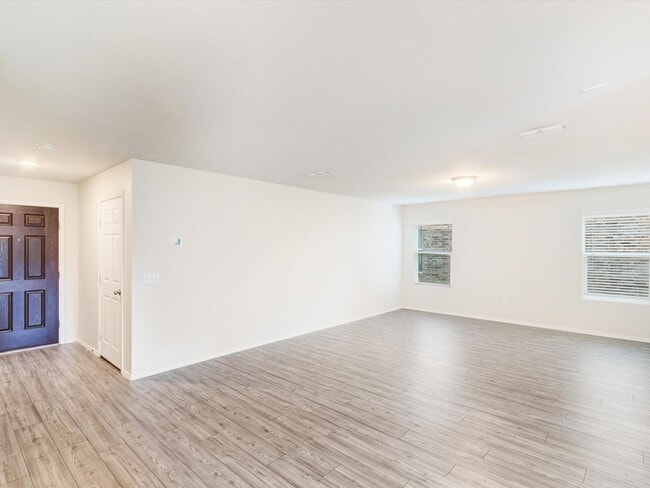
Data provided by TravelTime
| Number of Bedrooms | Number of Bathrooms | Rent Range | Square Footage | Name of Floor Plan | Unit Number | Availability | Newly Added | View More Details |
|---|
Fees and Policies
The fees listed below are community-provided and may exclude utilities or add-ons. All payments are made directly to the property and are non-refundable unless otherwise specified.
- Garage Attached
- Garage
Convenient For
- Undergraduates
- Graduate Students
- Faculty/Staff
Contact
Ebby Halliday Realtors
Nikki Butcher
Protect yourself from fraud. Do not send money to anyone you don't know.
Amenities
Unit Features
- Air Conditioning
- Carpet
- Dishwasher
- Garbage Disposal
- Hardwood Floors
- High-Speed Internet Available
- Patio, Balcony, Porch or Deck
Shopping Centers
| Van Alstyne Shopping Center | Walk: 16 min | Distance: 0.8 mi |
|---|---|---|
| 115-121 N Main St | Walk: 16 min | Distance: 0.9 mi |
| Tara Farm Plaza | Walk: 67 min | Distance: 3.5 mi |
Schools
John and Nelda Partin Elementary School
Grades PK-5
Public
7
Out of 10
Van Alstyne High School
Grades 9-12
Public
9
Out of 10
Van Alstyne Junior High School
Grades 6-8
Public
10
Out of 10
Christian Care Academy
Grades PK-5
Private
NR
Out of 10
Kingdom Country Academy
Grades K-12
Private
NR
Out of 10




About the Listing Agent


The majority of my buyer transactions are new construction. I enjoy selling all types of homes but this seems to be one of my biggest strengths. I also pride myself on doing everything possible to get my listings sold. For the last several years I have had a 99.7% list price to sales price ratio. I really enjoy helping buyers find the perfect situation for their family. I feel like everyone should have the benefit of getting to know everything about an area such as schools, community activities, transportation, etc. before finding a home. That is much more important in my opinion. I make sure I have all the most up to date information so my clients can make the right decision for themselves and their families. On the listing side, I want to take all the stress out of a big move and make it an easy transition. As a native Texan, I grew up in the DFW Metroplex and have lived in Collin, Denton, Dallas, and Tarrant County. Having lived in these different areas, I have firsthand knowledge of the array of neighborhoods and school districts in the North Texas Area. With my extensive knowledge of the marketplace, and attention to detail, I am able to provide my clients with the utmost dedication and service. I'm avid reader. animal lover, and College football Fan. I have a great team of 8 amazing agents including my husband, John and my Son, Alex. I have 2 sons that attended The University of Mississippi. I reside in Prosper with my husband and 2 dogs.