

4036 Linden Ave, Fort Worth, TX 76107
4036 Linden Ave, Fort Worth, TX 76107
Map -
Url: http://offcampushousing.twu.edu/housing/property/4036-linden-avenue-unit/z8wsm0x
Phone Number: (682) 468-1485
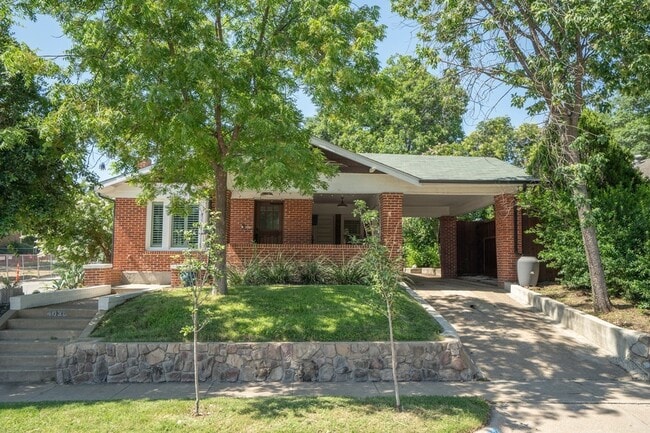
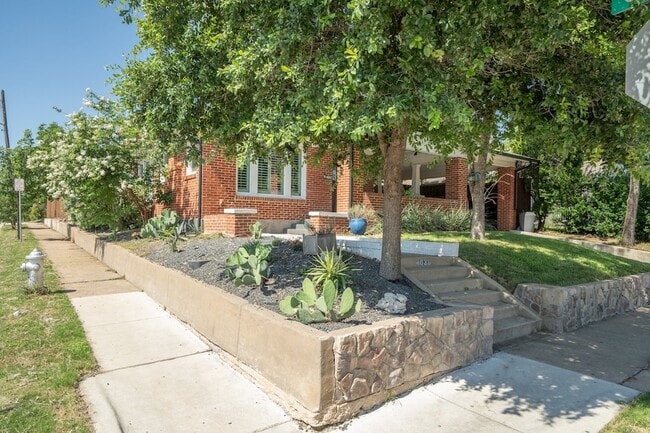
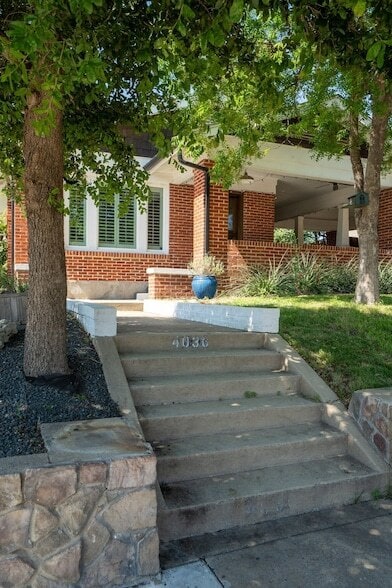
Data provided by TravelTime
| Number of Bedrooms | Number of Bathrooms | Rent Range | Square Footage | Name of Floor Plan | Unit Number | Availability | Newly Added | View More Details |
|---|
Fees and Policies
The fees listed below are community-provided and may exclude utilities or add-ons. All payments are made directly to the property and are non-refundable unless otherwise specified.
- Garage Attached
- Covered
Convenient For
- Undergraduates
- Graduate Students
- Faculty/Staff
Contact
RE/MAX Trinity
Jason Hewitt
Protect yourself from fraud. Do not send money to anyone you don't know.
Amenities
Unit Features
- Air Conditioning
- Dishwasher
- Fireplace
- Garbage Disposal
- Garden/Yard
- Hardwood Floors
- Heat - Central
- Heat - Floor/Wall
- Heating
- High-Speed Internet Available
- Kitchen
- Microwave
- Patio, Balcony, Porch or Deck
- Refrigerator
- Stove
Laundry
- Washer/Dryer in Unit
Shopping Centers
| 4301-4307 Camp Bowie Blvd | Walk: 10 min | Distance: 0.5 mi |
|---|---|---|
| Zeloski Shopping Center | Walk: 10 min | Distance: 0.5 mi |
| 4101-4111 Camp Bowie Blvd | Walk: 8 min | Distance: 0.4 mi |
Military
| NAS Fort Worth Joint Reserve Base | Drive: 12 min | Distance: 5.0 mi |
|---|
Transit / Subway
| Fort Worth T&P Station | Walk: 73 min | Distance: 3.8 mi |
|---|---|---|
| Texas And Pacific (T&P) | Walk: 74 min | Distance: 3.8 mi |
| Fort Worth Central Station | Walk: 72 min | Distance: 3.7 mi |
| Fort Worth | Walk: 72 min | Distance: 3.7 mi |
| Fort Worth Intermodal Transit Center | Walk: 73 min | Distance: 3.8 mi |
| North Side Station | Drive: 11 min | Distance: 5.9 mi |
Airports
| Dallas-Fort Worth International | Drive: 39 min | Distance: 28.8 mi |
|---|---|---|
| Dallas Love Field | Drive: 49 min | Distance: 37.4 mi |
Colleges and Universities Nearby
| UNT Health Fort Worth | Walk: 23 min | Distance: 1.2 mi |
|---|---|---|
| Texas Christian University | Walk: 63 min | Distance: 3.3 mi |
| Tarrant Co. Coll., Trinity | Walk: 72 min | Distance: 3.7 mi |
| Texas Wesleyan University | Drive: 12 min | Distance: 7.4 mi |
Parks and Recreation
| Fort Worth Museum of Science & History | Walk: 19 min | Distance: 1.0 mi |
|---|---|---|
| Fort Worth Botanic Garden | Walk: 30 min | Distance: 1.6 mi |
| Fort Worth Zoo | Walk: 43 min | Distance: 2.3 mi |
| Log Cabin Village | Walk: 44 min | Distance: 2.3 mi |
| Botanical Research Institute of Texas | Walk: 70 min | Distance: 3.6 mi |
Schools
South Hi Mount Elementary School
Grades PK-5
Public
7
Out of 10
Stripling Middle School
Grades 6-8
Public
5
Out of 10
Arlington Heights High School
Grades 9-12
Public
3
Out of 10
Rivertree Academy
Grades PK-5
Private
NR
Out of 10
St Augustin Catholic High School
Grades 6-12
Private
NR
Out of 10




About the Listing Agent

My name is Jason Hewitt, and I have lived and worked in the Dallas-Fort Worth Metroplex my entire life. My family and I live in Flower Mound, and I am very familiar with the Lewisville, Flower Mound, Carrollton, Farmers Branch, Coppell, Grapevine, Las Colinas, and Irving areas, having either lived or worked in each of them as some point in my life. <br /><br />I’ve been with RE/MAX since 2009, earning the Rookie of the Year award my first year, RE/MAX’s Executive Club in 2010 & 2011, and the prestigious RE/MAX 100% club from 2012 to the present. I have always been an advocate of learning, and have taken classes and earned my Broker Associate license and achieved the following certifications: Accredited Buyer’s Specialist, E-Pro (Technology Specialist), Certified Home Marketing Specialist (Staging), International Real Estate Specialist, and Short Sale & Foreclosure Resource.<br /><br />Real estate is my second profession. I was a teacher for 14 years. I taught choir in Carrollton and choir and theatre in Dallas. I was also the testing coordinator for the high school in Dallas, so details and accountability are right up my alley! Although I will always miss “Opening Night”, I enjoy matching both individuals and families with places they can make memories in and refer to as “home.”<br /><br />Real Estate is Complicated - I make it SIMPLE!