

402 Marsh Ln, Princeton, TX 75407
402 Marsh Ln, Princeton, TX 75407
Map -
Url: http://offcampushousing.twu.edu/housing/property/402-marsh-lane/d14hj7l
Phone Number: (214) 886-5251
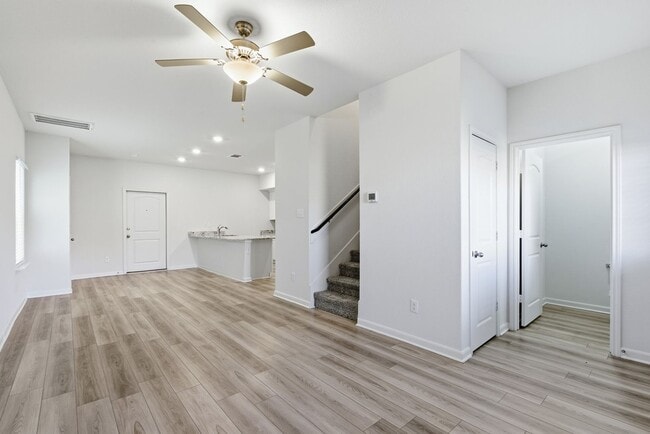
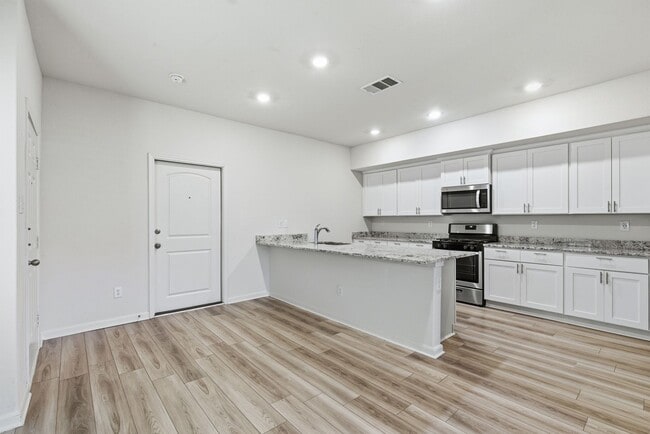
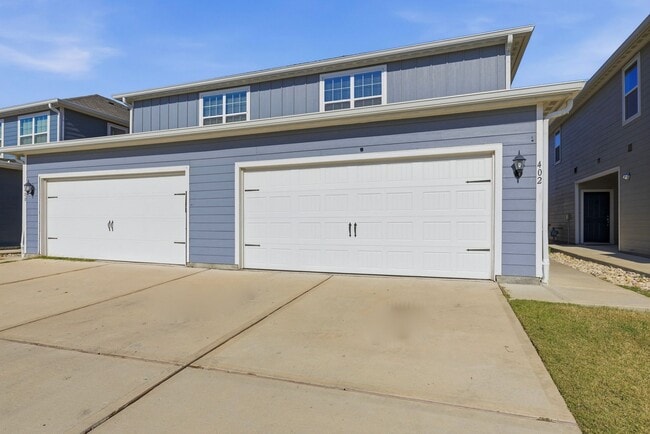
Data provided by TravelTime
| Number of Bedrooms | Number of Bathrooms | Rent Range | Square Footage | Name of Floor Plan | Unit Number | Availability | Newly Added | View More Details |
|---|
Fees and Policies
The fees listed below are community-provided and may exclude utilities or add-ons. All payments are made directly to the property and are non-refundable unless otherwise specified.
- Fee Not Specified
Requirements
- Fee Not Specified
Requirements
Convenient For
- Undergraduates
- Graduate Students
- Faculty/Staff
Amenities
Unique Features
- 2 car garage
- 2.5 bathrooms
- 3 bedrooms
- All bedrooms upstairs
- community gazebo
- community playground
- covered back patio
- ease of access to local shopping schools and highways
- granite counters in kitchen and baths
- huge walk in closet
- LVP in main living and baths for easy maintenance
- new 2 inch blinds throughout
- None
- Open Concept
- primary with ensuite
- range; microwave; dishwasher; fridge
- secondary bedrooms with good size closets
- tons of natural light throughout
- utility room upstairs oversized
Shopping Centers
| Princeton Plaza | Walk: 25 min | Distance: 1.3 mi |
|---|---|---|
| Teakwood Plaza | Walk: 38 min | Distance: 2.0 mi |
| Princeton Crossing | Walk: 29 min | Distance: 1.5 mi |
Airports
| Dallas Love Field | Drive: 56 min | Distance: 44.5 mi |
|---|
Schools
Princeton High School
Grades 9-12
Public
5
Out of 10
Robert Muller School
Grades PK-5
Private
NR
Out of 10
Lucas Christian Academy
Grades PK-12
Private
NR
Out of 10
Harper Elementary School
Grades K-5
Public
8
Out of 10
Lowe Elementary School
Grades PK-5
Public
7
Out of 10
Mattei Middle
Grades 6-8
Public
6
Out of 10



