401 S Cannady Dr, Cedar Hill, TX 75104
401 S Cannady Dr, Cedar Hill, TX 75104
Map -
Url: http://offcampushousing.twu.edu/housing/property/401-s-cannady-dr/j8eprf6
Phone Number: (855) 699-4228
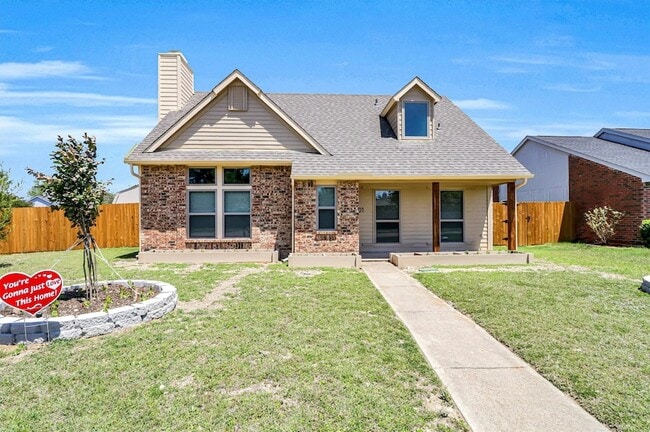
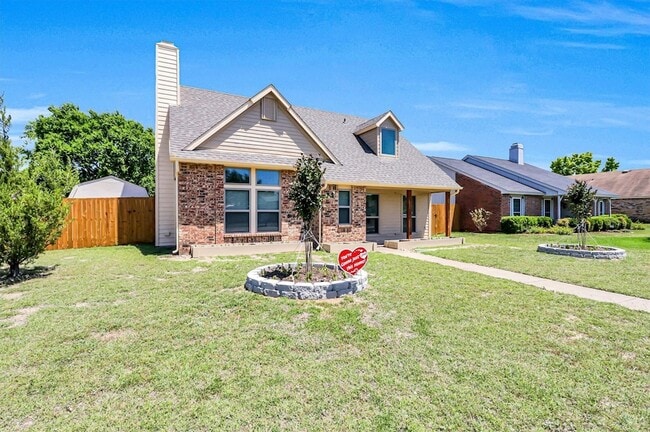
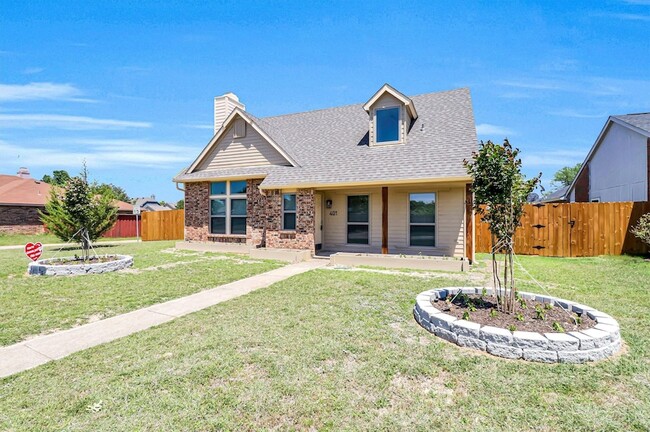
Data provided by TravelTime
| Number of Bedrooms | Number of Bathrooms | Rent Range | Square Footage | Name of Floor Plan | Unit Number | Availability | Newly Added | View More Details |
|---|
Fees and Policies
The fees listed below are community-provided and may exclude utilities or add-ons. All payments are made directly to the property and are non-refundable unless otherwise specified.
- Garage Attached
- Garage
Convenient For
- Undergraduates
- Graduate Students
- Faculty/Staff
Lease Terms
- 12 month lease
Contact
Real Broker, LLC
Tonnie James
Protect yourself from fraud. Do not send money to anyone you don't know.
Amenities
Unit Features
- Air Conditioning
- Carpet
- Ceiling Fans
- Dishwasher
- Fireplace
- Garbage Disposal
- Heat - Central
- Heat - Floor/Wall
- Heating
- High-Speed Internet Available
- Kitchen
- Microwave
- Refrigerator
Shopping Centers
| Clark Hill Crossing | Walk: 10 min | Distance: 0.6 mi |
|---|---|---|
| Archway Plaza | Walk: 12 min | Distance: 0.6 mi |
| Belt Line Center | Walk: 11 min | Distance: 0.6 mi |
Airports
| Dallas Love Field | Drive: 32 min | Distance: 22.4 mi |
|---|---|---|
| Dallas-Fort Worth International | Drive: 37 min | Distance: 27.3 mi |
Parks and Recreation
| Cedar Mountain Preserve | Walk: 29 min | Distance: 1.5 mi |
|---|---|---|
| Windmill Hill Preserve | Walk: 65 min | Distance: 3.4 mi |
| Cedar Hill State Park | Drive: 10 min | Distance: 4.8 mi |
| Lester Lorch Park | Drive: 10 min | Distance: 5.4 mi |
| Dogwood Canyon Audubon Center | Drive: 10 min | Distance: 6.7 mi |
Schools
Cross of Christ Lutheran School
Grades PK-5
Private
NR
Out of 10
Crossroads Academy
Grades K-12
Private
NR
Out of 10
Ashleys Private School
Grades K-5
Private
NR
Out of 10
Cedar Hill High School
Grades 9-12
Public
2
Out of 10
W S Permenter Middle School
Grades 6-8
Public
5
Out of 10
Highlands Elementary School
Grades PK-5
Public
5
Out of 10



About the Listing Agent