

3965 Singleleaf Ln, Fort Worth, TX 76133
3965 Singleleaf Ln, Fort Worth, TX 76133
Map -
Url: http://offcampushousing.twu.edu/housing/property/3965-singleleaf-lane-unit/d8njlhj
Phone Number: (682) 732-1052
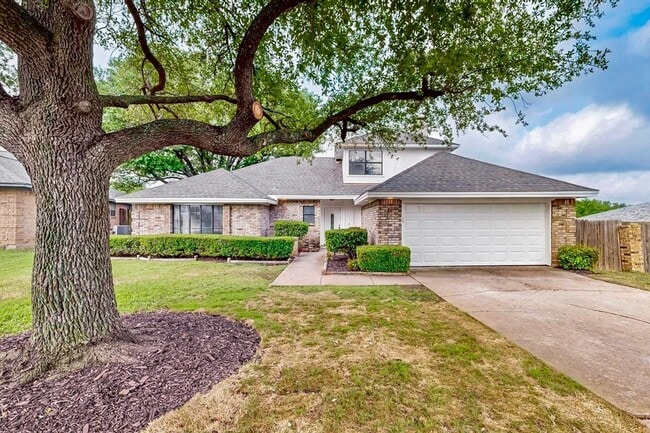
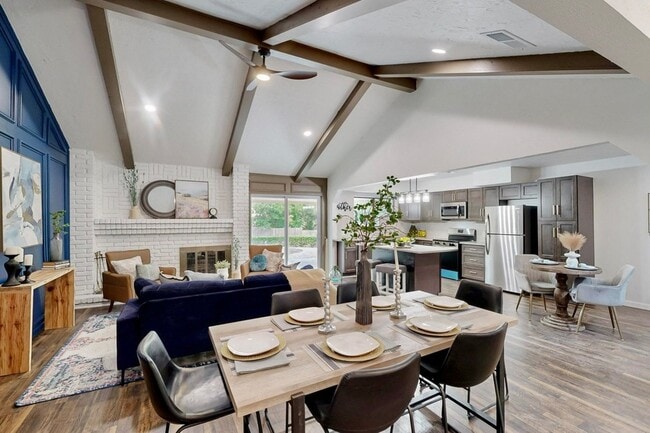
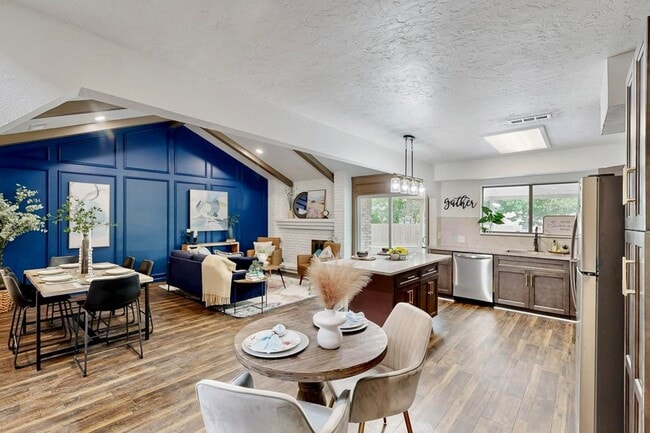
Data provided by TravelTime
| Number of Bedrooms | Number of Bathrooms | Rent Range | Square Footage | Name of Floor Plan | Unit Number | Availability | Newly Added | View More Details |
|---|
Fees and Policies
The fees listed below are community-provided and may exclude utilities or add-ons. All payments are made directly to the property and are non-refundable unless otherwise specified.
- Garage Attached
- Garage
Convenient For
- Undergraduates
- Graduate Students
- Faculty/Staff
Contact
Keller Williams Urban Dallas
Matt Templeton
Protect yourself from fraud. Do not send money to anyone you don't know.
Amenities
Unit Features
- Air Conditioning
- Ceiling Fans
- Dishwasher
- Fireplace
- Garbage Disposal
- Garden/Yard
- Heat - Central
- Heat - Floor/Wall
- Heating
- High-Speed Internet Available
- Kitchen
- Laminate Floors
- Living Room
- Microwave
- Patio, Balcony, Porch or Deck
- Refrigerator
- Stove
Community Features
- Pool
Laundry
- Washer/Dryer Hookups
- Washer/Dryer in Unit
Shopping Centers
| Candleridge Center | Walk: 12 min | Distance: 0.6 mi |
|---|---|---|
| McCart Village | Walk: 14 min | Distance: 0.7 mi |
| Sycamore Plaza | Walk: 14 min | Distance: 0.7 mi |
Airports
| Dallas-Fort Worth International | Drive: 47 min | Distance: 34.9 mi |
|---|
Colleges and Universities Nearby
| Texas Christian University | Drive: 13 min | Distance: 5.1 mi |
|---|---|---|
| Tarleton State University | Drive: 15 min | Distance: 6.9 mi |
| Tarrant County College, South | Drive: 13 min | Distance: 7.1 mi |
Parks and Recreation
| Log Cabin Village | Drive: 15 min | Distance: 7.0 mi |
|---|---|---|
| Fort Worth Zoo | Drive: 14 min | Distance: 7.0 mi |
| Fort Worth Botanic Garden | Drive: 17 min | Distance: 8.2 mi |
Schools
Wedgwood Middle School
Grades 6-8
Public
3
Out of 10
Southwest High School
Grades 9-12
Public
3
Out of 10
Ft Worth Adventist Jr Academy
Grades PK-8
Private
NR
Out of 10
Southwest Christian School
Grades PK-12
Private
NR
Out of 10



About the Listing Agent


Matt Templeton originally founded Templeton Real Estate Group in 2012 working as a real estate professional and team leader for TREG in Texas & New Mexico. It was born out of the belief that Together Everyone Achieves More, and that it is much more fun to do things with others than by yourself! Our mission is more than just buying & selling real estate. In fact, we consider ourselves an Experience & Development company conveniently disguised as a real estate company. We create experiences for our partners and our clients, and we develop skills, relationships, and future - through personal and professional growth - for our people. Our team's claim is to provide every client with excellence, intelligence, quality, and integrity on every transaction. We are highly recommended, and we hope to continue that tradition of work well done and well-pleased clients. I strive for excellence in all of my work in residential & commercial sales (from first time homebuyers to luxury properties to multifamily apartment buildings) as well as land acquisition, development, redevelopment, renovation, financing negotiation, business brokering, and more. I am responsible for making sure your transaction, whether buying or selling a home, is a wonderful experience for you, and I’ll go to great lengths to make sure that happens.