Data provided by TravelTime

Last Updated:
Floor Plan Models and Units
Number of BedroomsNumber of BathroomsRent RangeSquare FootageName of Floor PlanUnit NumberAvailabilityNewly AddedView More Details
Beds Baths Rent Sq. Ft. Availability
2 Bathrooms $3,600 2,262 Available Now

New

Available Now $3,600 2,262Sq. Ft.
* Price shown is total price based on community-supplied monthly required fees. Excludes user-selected optional fees and variable or usage-based fees and required charges due at or prior to move-in or at move-out. View Fees and Policies for details. Price, availability, fees, and any applicable rent special are subject to change without notice. * Square footage definitions vary. Displayed square footage is approximate.

Convenient For

  • Undergraduates
  • Graduate Students
  • Faculty/Staff

3827 Clubway Ln

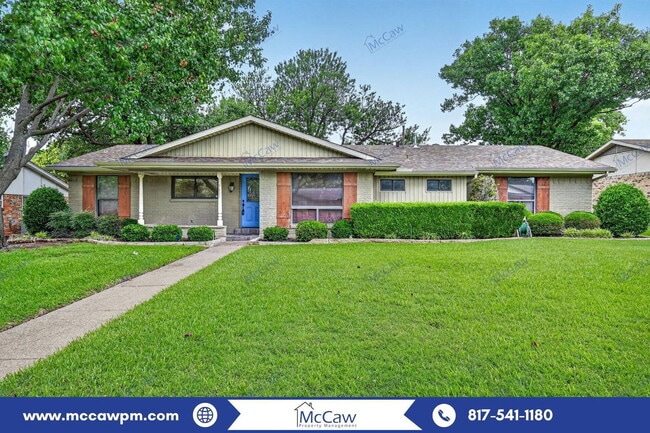
Tucked beneath mature trees in Country Club Estates, one of Farmers Branch’s most established neighborhoods, this beautifully reimagined 3-bedroom, 2-bath ranch-style home offers 2,262 square feet of thoughtfully designed living space blending warmth... , sophistication, and everyday comfort in all the right ways.

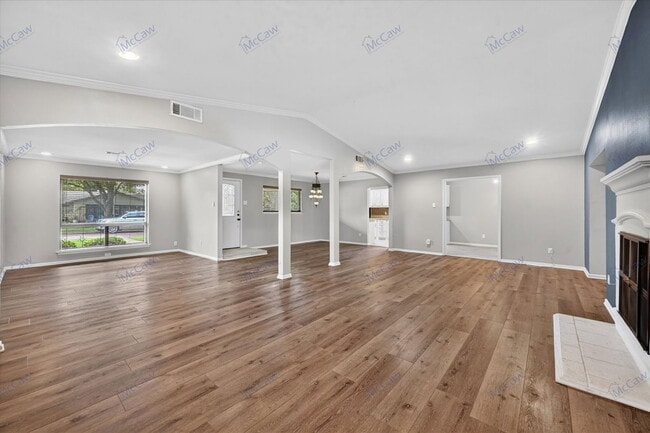
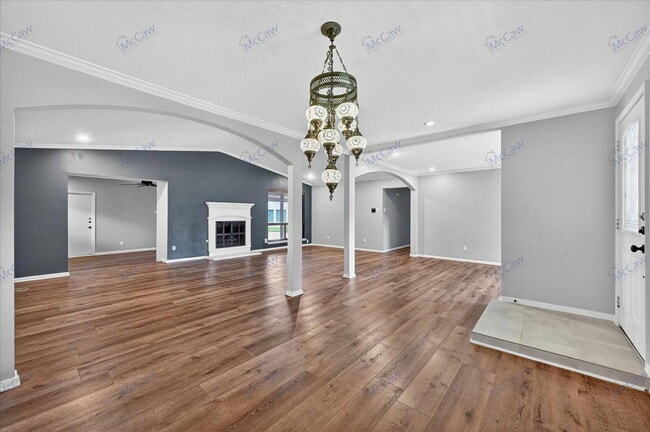
Inside, you’ll find premium LVP flooring throughout, dramatic architectural arches, and a dramatic dark feature wall with gas fireplace that anchors the expansive living space with modern elegance. Thoughtfully curated designer touches - including a statement Moroccan-inspired chandelier, warm wood tones, sage-green glass tile, granite countertops, and refined contemporary finishes - create a home that feels elevated yet effortlessly livable.

The flexible oversized bonus room offers endless possibilities for a home office, media lounge, fitness space, or creative retreat. Every space has been designed with both functionality and style in mind.

Outside, enjoy a private backyard designed for low-maintenance living and relaxed entertaining, surrounded by mature landscaping and timeless curb appeal. From the bold blue front door to the manicured lawn, every detail makes a lasting impression.

Complete with designer bathrooms, a 2-car garage, and upscale finishes throughout, this is the kind of home that rarely becomes available — stylish, inviting, and easy to imagine yourself in from the moment you arrive.

Ideally located just steps from Kerr Park and minutes from premier dining, shopping, and the private school corridor, with quick access to Highway 635, the Dallas North Tollway, I-35, Dallas/Fort Worth International Airport & Dallas Love Field, make this home as convenient as it is captivating.

This is more than just a home — it’s a lifestyle. Schedule your private showing today.

Pets welcome with prior approval, deposit, and monthly pet rent.
Security Deposit: $3,600

At McCaw Property Management, we strive to provide an experience that is cost-effective and convenient. That’s why we provide a Resident Benefits Package (RBP) to address common headaches for our renters. Our program handles pest control, air filter changes, credit building and more at a rate of $45.00/month, available to every eligible property upon resident election. More details upon application.

AMENITIES:
* Fireplace - Gas Logs
* 2-Car Garage
* Sprinkler System
* 8-Foot Fence
* Outside Storage Cabinet
* LED String Lights w/ Switch
* Garage - 2 Storage Shelves
* Garage - White Storage Cabinet
* Oversized Covered Back Living Area
* Artificial Turf in Backyard


By submitting your information on this page you consent to being contacted by the Property Manager and RentEngine via SMS, phone, or email.

Contact

Protect yourself from fraud. Do not send money to anyone you don't know.

Amenities

Unit Features

  • Carpet
  • Dishwasher
  • Fireplace
  • Microwave
  • Patio, Balcony, Porch or Deck

Shopping Centers

Valley View Market Walk: 14 min Distance: 0.7 mi
Park Forest Northeast Walk: 19 min Distance: 1.0 mi
Midway Plaza Walk: 22 min Distance: 1.1 mi

Transit / Subway

Farmers Branch Station Drive: 8 min Distance: 4.2 mi
Royal Lane Station Drive: 8 min Distance: 4.5 mi
Walnut Hill/Denton Station Drive: 10 min Distance: 5.9 mi
Downtown Carrollton Station Drive: 10 min Distance: 6.3 mi
Bachman Station Drive: 13 min Distance: 7.7 mi
Trinity Mills Station Drive: 12 min Distance: 8.6 mi

Airports

Dallas Love Field Drive: 18 min Distance: 10.9 mi
Dallas-Fort Worth International Drive: 22 min Distance: 16.4 mi

Colleges and Universities Nearby

Brookhaven College Walk: 12 min Distance: 0.7 mi
Parker University Drive: 9 min Distance: 5.4 mi
The Art Institute of Dallas Drive: 13 min Distance: 9.1 mi
East Texas A&M at Dallas Drive: 15 min Distance: 9.7 mi

Parks and Recreation

Beckert Park Drive: 10 min Distance: 5.4 mi
Cottonwood Park Drive: 13 min Distance: 7.4 mi
Elm Fork Preserve Drive: 14 min Distance: 7.6 mi
Richland Park Drive: 15 min Distance: 8.4 mi
Heights Park Drive: 14 min Distance: 9.1 mi

Schools

Tom C Gooch Elementary School
Grades PK-5
Public
7
Out of 10
Thomas C Marsh Middle School
Grades 6-8
Public
4
Out of 10
W T White High School
Grades 9-12
Public
4
Out of 10
First Baptist Middle School
Grades K-8
Private
NR
Out of 10
Preston Hollow Presbyterian School
Grades PK-5
Private
NR
Out of 10
The Westwood School
Grades PK-12
Private
NR
Out of 10

Ratings

Walkability

Fairly friendly

Walkability

50/ 100

Transit

Somewhat friendly

Transit

30/ 100

Bikeability

Fairly friendly

Bikeability

40/ 100

Scores provided by Local Logic

Protect yourself from scams.  Learn More