Data provided by TravelTime

Last Updated:
Floor Plan Models and Units
Number of BedroomsNumber of BathroomsRent RangeSquare FootageName of Floor PlanUnit NumberAvailabilityNewly AddedView More Details
Beds Baths Rent Sq. Ft. Availability
3 Bathrooms

Total Monthly Price

$2,100
1,750 Available Now
Available Now
Total Monthly Price
$2,100
1,750Sq. Ft.
* Price shown is total price based on community-supplied monthly required fees. Excludes user-selected optional fees and variable or usage-based fees and required charges due at or prior to move-in or at move-out. View Fees and Policies for details. Price, availability, fees, and any applicable rent special are subject to change without notice. * Square footage definitions vary. Displayed square footage is approximate.

Fees and Policies

The fees listed below are community-provided and may exclude utilities or add-ons. All payments are made directly to the property and are non-refundable unless otherwise specified.

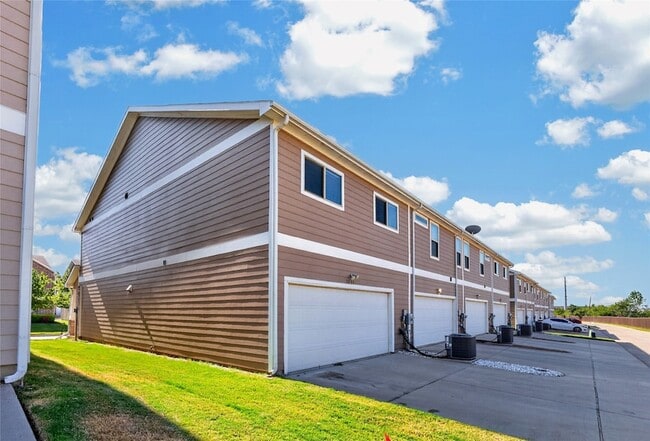
  • Garage Attached
  • Garage

Convenient For

  • Undergraduates
  • Graduate Students
  • Faculty/Staff

3533 Cricket Drive Unit

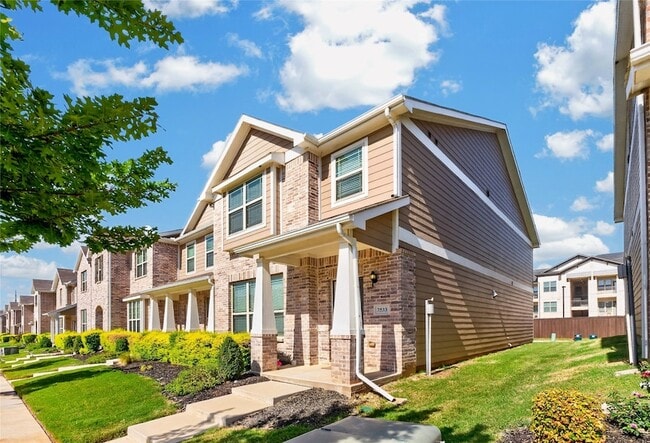
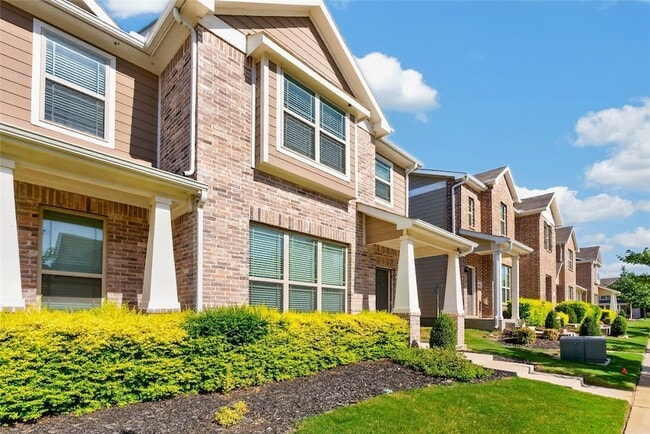
Welcome to Brentwood Place Townhomes! This gorgeous residence has been thoughtfully designed to offer the perfect combination of style, comfort, and low-maintenance living. The spacious open-concept floor plan creates an inviting atmosphere ideal for... both everyday living and entertaining, while abundant storage throughout provides exceptional functionality. All 3 bedrooms are privately tucked away upstairs, offering a peaceful separation between the living and sleeping areas. The well-designed layout maximizes space and provides flexibility for today's lifestyle. Ideally located just minutes from some of the area's best shopping, dining, entertainment, and everyday conveniences. Enjoy the benefits of townhome living with HOA dues covering exterior and front yard maintenance, allowing for a more convenient, low-maintenance lifestyle. Beautiful home, excellent location, and great value! Don't miss this wonderful opportunity to make Brentwood Place your new home!

Contact

Grand Ark LLC
Pei-Wen Ting
Protect yourself from fraud. Do not send money to anyone you don't know.

Amenities

Unit Features

  • Dishwasher
  • Garbage Disposal

Shopping Centers

Rayzor Ranch Marketplace Walk: 45 min Distance: 2.3 mi
Presidio Plaza Walk: 33 min Distance: 1.7 mi
University Drive Shopping Center Walk: 46 min Distance: 2.4 mi

Transit / Subway

Downtown Denton Transit Center Walk: 74 min Distance: 3.9 mi
Medpark Station Drive: 14 min Distance: 7.5 mi

Airports

Dallas-Fort Worth International Drive: 39 min Distance: 30.0 mi
Dallas Love Field Drive: 51 min Distance: 39.0 mi

Colleges and Universities Nearby

Texas Woman's University Walk: 56 min Distance: 2.9 mi
University of North Texas Drive: 8 min Distance: 4.1 mi

Parks and Recreation

Sky Theater Walk: 71 min Distance: 3.7 mi
Rafes Urban Astronomy Center Drive: 16 min Distance: 7.3 mi
Clear Creek Natural Heritage Center Drive: 17 min Distance: 7.9 mi

Schools

Denton High School
Grades 9-12
Public
5
Out of 10
Evers Park Elementary School
Grades PK-5
Public
5
Out of 10
Selwyn College Preparatory School
Grades PK-12
Private
NR
Out of 10
Immaculate Conception Catholic School
Grades PK-8
Private
NR
Out of 10
Calhoun Middle School
Grades 6-8
Public
5
Out of 10

Ratings

Walkability

Somewhat friendly

Walkability

20/ 100

Transit

Fairly friendly

Transit

40/ 100

Bikeability

Somewhat friendly

Bikeability

30/ 100

Scores provided by Local Logic

Sound

Active

Sound

75/ 100

TrafficBusy
AirportCalm
BusinessCalm

Data provided by HowLoud®

About the Listing Agent

Primary Contact Photo

Pei-Wen Ting

LISTING AGENT

Grand Ark LLC

Protect yourself from scams.  Learn More