Data provided by TravelTime

Last Updated:
Floor Plan Models and Units
Number of BedroomsNumber of BathroomsRent RangeSquare FootageName of Floor PlanUnit NumberAvailabilityNewly AddedView More Details
Beds Baths Rent Sq. Ft. Availability
3 Bathrooms

Total Monthly Price

$3,200
12 Month Lease
2,817 Available Now
Available Now
Total Monthly Price
$3,200
12 Month Lease
2,817Sq. Ft.
* Price shown is total price based on community-supplied monthly required fees. Excludes user-selected optional fees and variable or usage-based fees and required charges due at or prior to move-in or at move-out. View Fees and Policies for details. Price, availability, fees, and any applicable rent special are subject to change without notice. * Square footage definitions vary. Displayed square footage is approximate.

Fees and Policies

The fees listed below are community-provided and may exclude utilities or add-ons. All payments are made directly to the property and are non-refundable unless otherwise specified.

  • Garage Attached
  • Garage

Convenient For

  • Undergraduates
  • Graduate Students
  • Faculty/Staff

344 Dairy Way Unit

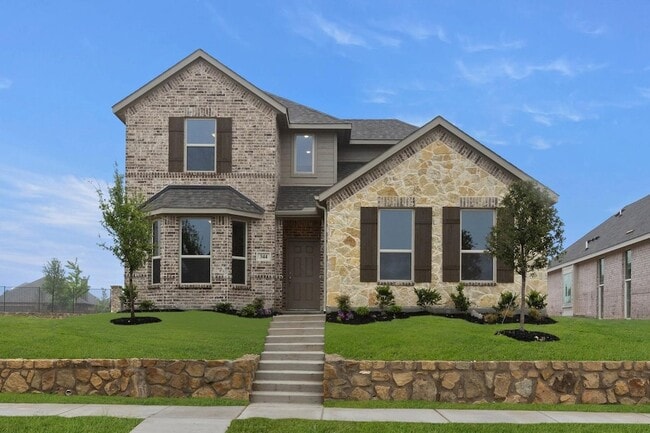
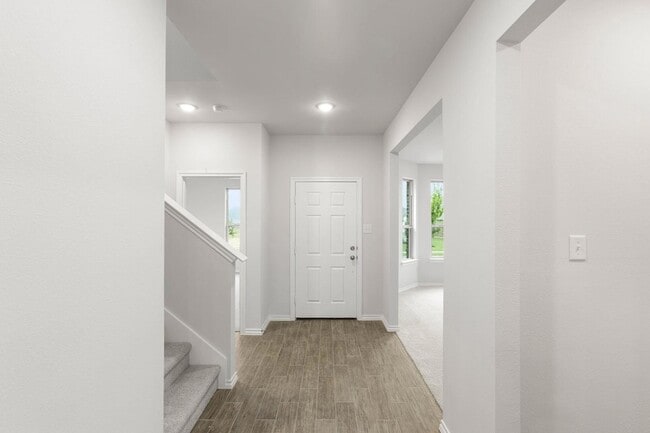
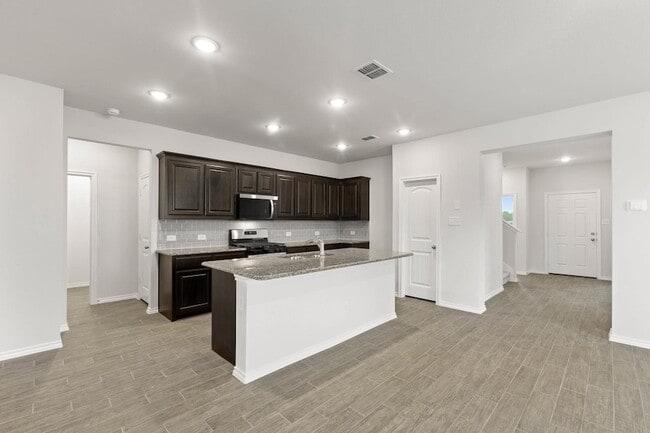
This two-story home offers 2,817 square feet of open concept living with 3 bedrooms, 2.5 bathrooms, a media room, and a 2-car garage. Inside, a spacious family room flows into the dining area and a modern kitchen, wood plank vinyl flooring throughout... the main living areas. The kitchen is finished with subway tile backsplash, granite countertops, a large center island, gas cooktop, and a walk-in pantry. The primary bedroom sits at the rear of the home with a primary bathroom featuring frost white quartz, dual vanity, large walk-in shower and a walk-in closet. Secondary bedrooms and a media room are on the second floor. A covered backyard patio for outdoor living and entertaining, and a front and rear sprinkler system. Additional features include central heating and cooling, two-car garage, and a blend of carpet and ceramic tile flooring. Located within the highly regarded Midlothian ISD, residents have access to excellent educational options, including Baxter Elementary, Frank Seale Middle, and Heritage High School. Enjoy resort-style amenities at Redden Farms, including a pool, cabana, splash pad, parks, playgrounds, and pavilions. Walking and biking trails with workout stations provide easy access to outdoor fun and relaxation, all within a charming community with modern farmhouse architecture. Enjoy an easy life just outside of Dallas-Fort Worth. Established in an ideal suburban setting, Redden Farms is just 5 minutes from downtown Midlothian. Beautiful parks, charming boutiques, and delicious local restaurants await in town, and convenient access to the highway will carry you directly into Dallas-Fort Worth in about half an hour. Local barbecue, Mexican food, and classic American restaurants nearby make lunch and dinner easy any day, and all the excitement of entertainment, cuisine, and luxury shopping in the big city is easy to reach.

Lease Terms

  • 12 month lease

Contact

Keller Williams Realty DPR
Sharmy Mcdonald
Protect yourself from fraud. Do not send money to anyone you don't know.

Amenities

Unit Features

  • Air Conditioning
  • Carpet
  • Dishwasher

Community Features

  • Pool

Laundry

  • Washer/Dryer Hookups
  • Washer/Dryer in Unit

Shopping Centers

Midtown Plaza Walk: 55 min Distance: 2.9 mi
Great Lakes Center Walk: 54 min Distance: 2.8 mi
Silken Crossing Walk: 55 min Distance: 2.9 mi

Airports

Dallas Love Field Drive: 43 min Distance: 31.3 mi
Dallas-Fort Worth International Drive: 50 min Distance: 36.2 mi

Parks and Recreation

Lester Lorch Park Drive: 16 min Distance: 8.8 mi

Schools

T E Baxter Elementary School
Grades PK-5
Public
7
Out of 10
Walnut Grove Middle School
Grades 6-8
Public
9
Out of 10
Clara Muhammad Academy
Grades PK-8
Private
NR
Out of 10
Brain Train Academy
Grades K-12
Private
NR
Out of 10
Midlothian Heritage High School
Grades 9-12
Public
7
Out of 10

Ratings

Walkability

Somewhat friendly

Walkability

20/ 100

Bikeability

Fairly friendly

Bikeability

40/ 100

Scores provided by Local Logic

Sound

Active

Sound

79/ 100

TrafficBusy
AirportCalm
BusinessCalm

Data provided by HowLoud®

About the Listing Agent

Primary Contact Photo

Sharmy Mcdonald

LISTING AGENT

Keller Williams Realty DPR

The McDonald Group is a family team that serves other families, through all seasons of life. They have chosen to do that in and through real estate. They come with a consultation approach to real estate, assisting their clients in making the next step in their lives. Their goal is to be a part of your team in building your future and establishing a home. The McDonald Group has over 21 years of experience and has helped over 600 families find and sell their homes and build their wealth through real estate.

Protect yourself from scams.  Learn More