Data provided by TravelTime

Last Updated:
Floor Plan Models and Units
Number of BedroomsNumber of BathroomsRent RangeSquare FootageName of Floor PlanUnit NumberAvailabilityNewly AddedView More Details
Beds Baths Rent Sq. Ft. Availability
2 Bathrooms
$1,995
1,500 8/31/26
8/31/26 $1,995
1,500Sq. Ft.
* Price shown is total price based on community-supplied monthly required fees. Excludes user-selected optional fees and variable or usage-based fees and required charges due at or prior to move-in or at move-out. View Fees and Policies for details. Price, availability, fees, and any applicable rent special are subject to change without notice. * Square footage definitions vary. Displayed square footage is approximate.

Fees and Policies

The fees listed below are community-provided and may exclude utilities or add-ons. All payments are made directly to the property and are non-refundable unless otherwise specified.

  • Fee Not Specified

Requirements

  • Fee Not Specified

Requirements

Convenient For

  • Undergraduates
  • Graduate Students
  • Faculty/Staff

3413 Valley Vista Drive

**MOVE-IN SPECIAL AVAILABLE!** Inquire for Details
(Special conditions apply.)

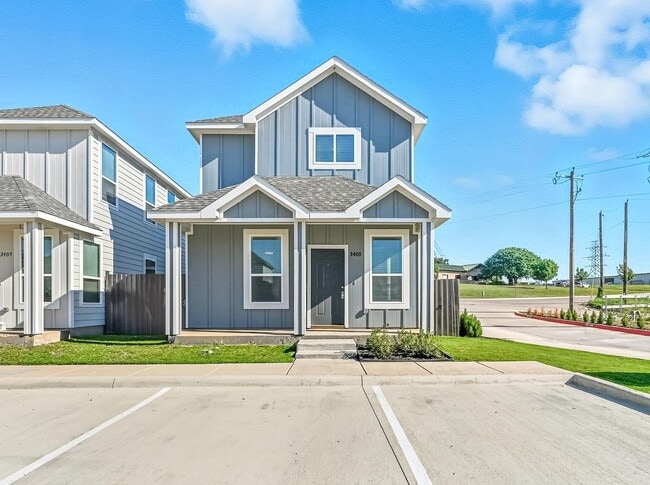
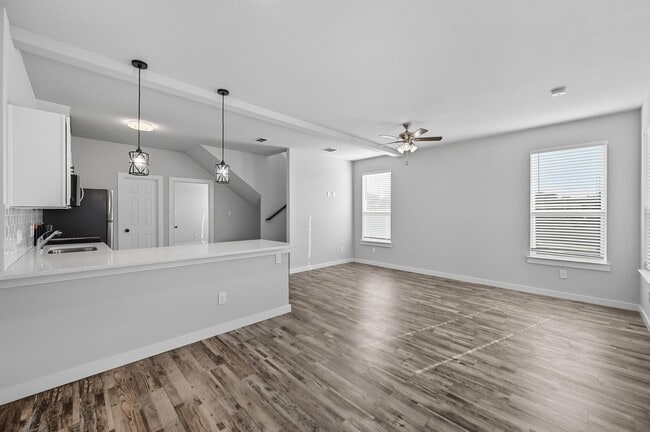
Welcome to 3409 Valley Vista Drive, a beautifully designed 3-bedroom, 2-bath home built in 2024 that combines modern finishes with a functional layout. This thoughtfully...
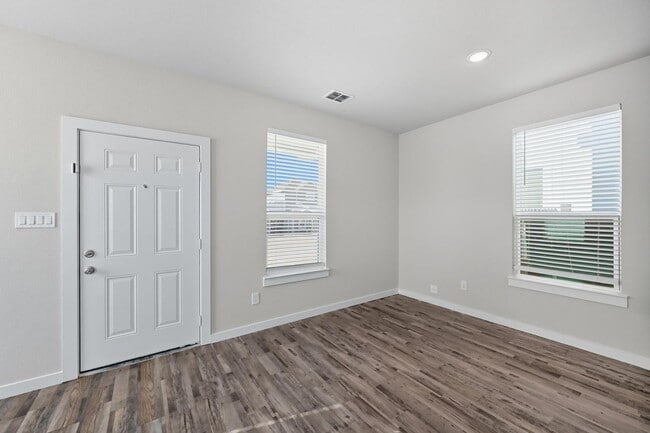
crafted residence features an open-concept living area with luxury vinyl plank flooring, a spacious kitchen complete with white cabinetry, quartz countertops, stainless steel appliances, and a dedicated laundry room. The primary bedroom is conveniently located on the first floor, offering privacy and comfort, while the additional bedrooms are located upstairs and provide flexible space for family, guests, or a home office.

Enjoy your own private fenced patio with both concrete and grassy areas, providing the perfect space to unwind, entertain guests, or let pets enjoy the outdoors. Ideally located with quick access to major highways, shopping, dining, and entertainment, you'll be just minutes from North East Mall, local parks, and DFW Airport. Combined with three parking spaces, modern finishes, and a pet-friendly atmosphere, this home offers the convenience and comfort today's residents are looking for.

Photos are of a similar unit. Paint colors, flooring, and finishes may vary. Water, sewer, and trash are billed separately from rent.

Call Today!

View all available properties and rental criteria at

***We DO NOT Accept Section 8 or Housing Vouchers.

MINUTES TO GREAT LOCAL RESTAURANTS, SHOPPING & ENTERTAINMENT

Call TODAY!

Sponsoring Broker Beam Real Estate, Broker License #526411-BB

"We are pledged to the letter and spirit of U.S. Policy for the achievement of EQUAL HOUSING OPPORTUNITY throughout the Nation. We encourage and support an affirmative advertising and marketing program in which there are no barriers to obtaining housing because of race, color, religion, sex, handicap, familial status, or national origin."

Contact

Protect yourself from fraud. Do not send money to anyone you don't know.

Amenities

Unit Features

  • Dishwasher

Unique Features

  • Tenant maintains the yard
  • Tenant pay utilites
  • Tenant pays renters insurance

Shopping Centers

1601-1617 Sotogrande Blvd Walk: 9 min Distance: 0.5 mi
HEB Town Center Walk: 11 min Distance: 0.6 mi
Monterey Village Walk: 21 min Distance: 1.1 mi

Transit / Subway

Bell Station Walk: 28 min Distance: 1.4 mi
Trinity Lakes Station Drive: 10 min Distance: 4.4 mi
Centreport Station Drive: 13 min Distance: 6.2 mi
Smithfield Station Drive: 17 min Distance: 8.7 mi
Iron Horse Station Drive: 15 min Distance: 8.9 mi
West Tex Yard Limit Drive: 19 min Distance: 9.1 mi
East Tex Yard Limit Drive: 17 min Distance: 9.6 mi

Airports

Dallas-Fort Worth International Drive: 20 min Distance: 11.5 mi
Dallas Love Field Drive: 30 min Distance: 20.2 mi

Colleges and Universities Nearby

Tarrant Co. Coll., North East Drive: 12 min Distance: 6.3 mi
UT Arlington Drive: 20 min Distance: 9.8 mi

Parks and Recreation

River Legacy Living Science Center Drive: 12 min Distance: 6.3 mi
River Legacy Parks Drive: 13 min Distance: 6.7 mi
UT Arlington Planetarium Drive: 21 min Distance: 10.0 mi

Schools

Harwood Junior High School
Grades 6-8
Public
9
Out of 10
Trinity High School
Grades 9-12
Public
6
Out of 10
Wilshire Elementary School
Grades PK-5
Public
8
Out of 10
Midcities Montessori
Grades PK-12
Private
NR
Out of 10

Ratings

Walkability

Somewhat friendly

Walkability

30/ 100

Transit

Not friendly

Transit

10/ 100

Bikeability

Somewhat friendly

Bikeability

30/ 100

Scores provided by Local Logic

Sound

Active

Sound

79/ 100

TrafficBusy
AirportCalm
BusinessCalm

Data provided by HowLoud®

Protect yourself from scams.  Learn More