* Price shown is total price based on community-supplied monthly required fees. Excludes user-selected optional fees and variable or usage-based fees and required charges due at or prior to move-in or at move-out. View Fees and Policies for details. Price, availability, fees, and any applicable rent special are subject to change without notice. * Square footage definitions vary. Displayed square footage is approximate.
Fees and Policies
The fees listed below are community-provided and may exclude utilities or add-ons. All payments are made directly to the property and are non-refundable unless otherwise specified.
Fee Not Specified
Requirements
Convenient For
Undergraduates
Graduate Students
Faculty/Staff
3412 Derby Ct
Coming Soon!
YOUR DREAM HOME AWAITS IN SOUTH FORT WORTH!
3412 Derby Ct, Fort Worth, TX 76123
Stop scrolling — you just found HOME!
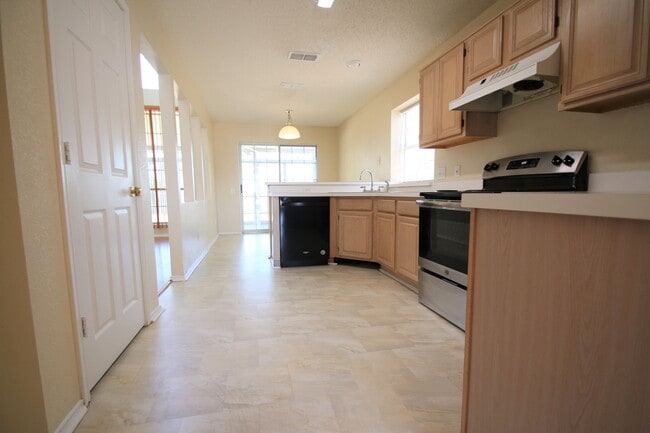
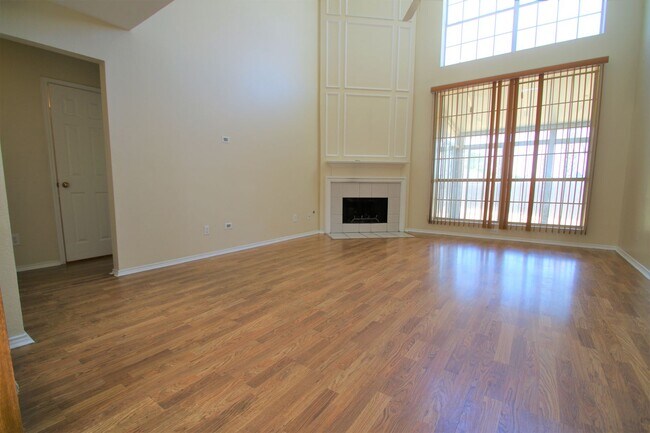
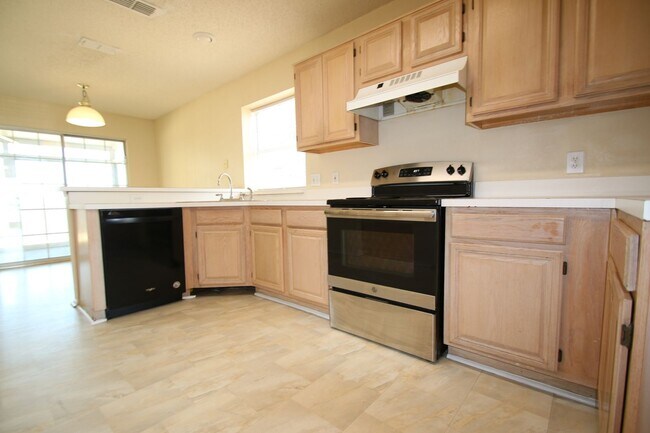
Step into this gorgeous 2,179 sq ft single-family stunner tucked into one of South Fort Worth's most convenient... neighborhoods. From the moment you walk through the door, you'll be wowed by the soaring high ceilings, sun-drenched living spaces, and oversized picture windows that flood every room with warm Texas light. Fall in Love with Every Room Cozy up in the grand living room featuring a stunning gas-starting fireplace — the perfect backdrop for movie nights, holiday mornings, and quiet evenings in. Need space to entertain? You've got a formal dining area ready to host every Sunday dinner and special gathering, plus a bright sun room to sip your morning coffee year-round. The spacious open kitchen is a home chef's dream — loaded with cabinet space, a charming built-in wine rack, and stove and dishwasher included so you can move right in and start cooking. Your Private Retreat Unwind in the spacious master suite with its own ensuite bath, complete with a luxurious 6-foot garden tub built for soaking the day away, plus a roomy walk-in closet. What You'll Love
4 Bedrooms / 2.5 Bathrooms 2 Living Areas + Formal Dining + Sun Room High ceilings throughout Gas-starting fireplace Spacious kitchen w/ built-in wine rack Stove & dishwasher included Master suite with 6 ft garden tub & walk-in closet Plenty of linen closets & storage Dedicated laundry area 2-car attached garage Private fenced backyard — perfect for weekends, BBQs & playtime 1 Dog allowed $500 non-refundable pet fee and $50 pet rent per month No Cats
Unbeatable Fort Worth Location
Minutes to the Ryan Family YMCA Quick trip to Hulen Mall for shopping & dining Easy access to Chisholm Trail Parkway Minutes to I-35 for a smooth commute anywhere in DFW
Don't Wait — Homes Like This Don't Last!
This is the one you've been searching for. Schedule your tour today and come see why 3412 Derby Ct is the perfect place to call HOME.
"Keeping you happy in your home"
Prices & Specials Subject To Change Please Call Leasing Specialist at For Current Property Pricing.
PET POLICY: Turn Key limits pets to certain breeds and limits the number of pets on a per property basis. The prohibited breeds are: Akita, Chow, Rottweiler, American Bulldog, Doberman, Mastiff, Presa Canario, Pitt Bull, Wolf Hybrid, Or any ineligible mix, Bite History/Previous Liability Losses or any mix of the above. (The list of prohibited breeds may change based on new breeds and insurance regulations regarding pet breeds not covered by policies. If you have any concerns about your pets, please contact the Turn Key office prior to submitting an application.)
"We are pledged to the letter and spirit of U.S. Policy for the achievement of EQUAL HOUSING OPPORTUNITY throughout the Nation. We encourage and support an affirmative advertising and marketing program in which there are no barriers to obtaining housing because of race, color, religion, sex, handicap, familial status, or national origin."
**THIS PROPERTY IS PROFESSIONALLY LEASED AND/OR MANAGED BY TURN KEY REAL ESTATE MANAGEMENT, LLC
IF YOU ARE NOT WORKING WITH A LICENSED TEXAS REAL ESTATE AGENT OR A MEMBER OF THE TURN KEY STAFF, YOU MAY BE INVOLVED IN A PHISHING SCAM.
IF YOU BELIEVE YOU ARE INVOLVED IN A PHISHING SCAM, PLEASE CONTACT OUR OFFICE AT .
THIS NOTICE IS GOOD FOR THE CALENDAR YEAR OF 2026.**
Contact
Protect yourself from fraud. Do not send money to anyone you don't know.