* Price shown is total price based on community-supplied monthly required fees. Excludes user-selected optional fees and variable or usage-based fees and required charges due at or prior to move-in or at move-out. View Fees and Policies for details. Price, availability, fees, and any applicable rent special are subject to change without notice. * Square footage definitions vary. Displayed square footage is approximate.
Fees and Policies
The fees listed below are community-provided and may exclude utilities or add-ons. All payments are made directly to the property and are non-refundable unless otherwise specified.
No Pets Allowed
Parking
Garage
--
Convenient For
Undergraduates
Graduate Students
Faculty/Staff
3408 Valley Bend Dr (Fort Worth, TX)
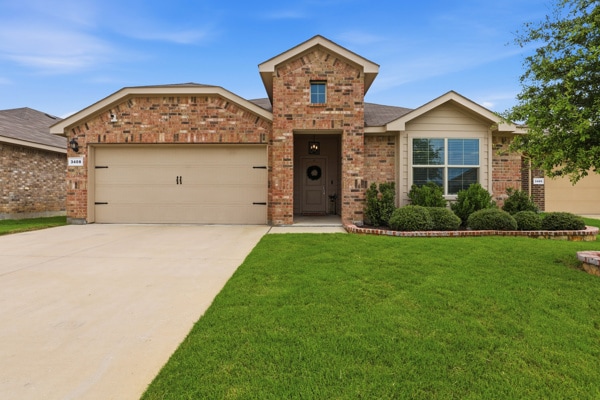
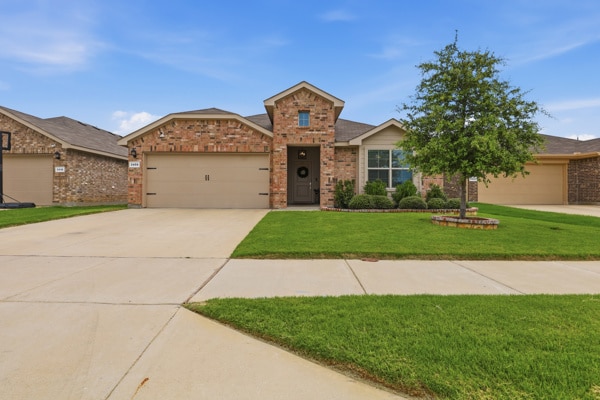
Beautiful 4-Bedroom Home for Rent in Fort Worth, TX
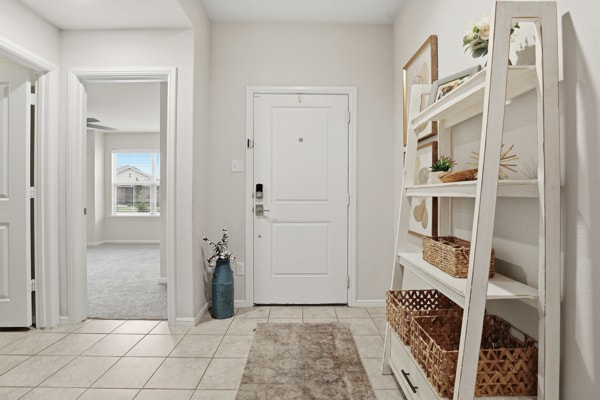
Welcome to this beautiful 4-bedroom, 2-bathroom single-story home offering 2,103 square feet of comfortable living space. This well-maintained home features a spacious, open-concept floor plan with... plenty of natural light and thoughtful updates throughout.
The kitchen is perfect for both everyday living and entertaining, featuring dark cabinetry, stainless-steel appliances, a large center island, and generous counter and cabinet space. The kitchen flows seamlessly into the dining and living areas, creating a spacious gathering area for family and guests.
The large living room offers plenty of space for relaxing and entertaining, with recessed lighting, ceiling fans, and large windows that bring in abundant natural light. The spacious bedrooms provide plenty of room for furniture and storage, while the primary bedroom offers a comfortable retreat at the end of the day.
One of the highlights of this property is the large, fully fenced backyard, providing an excellent outdoor space for children, pets, entertaining, or simply enjoying the outdoors. The home also features a two-car attached garage and a spacious driveway.
Property Features:
4 bedrooms 2 bathrooms 2,103 sq. ft. Single-story home Open-concept floor plan Large kitchen island Stainless-steel appliances Spacious living and dining areas Recessed lighting Ceiling fans throughout Large bedrooms Dedicated laundry area Two-car attached garage Large fully fenced backyard
Contact
Protect yourself from fraud. Do not send money to anyone you don't know.