Data provided by TravelTime

Last Updated:
Floor Plan Models and Units
Number of BedroomsNumber of BathroomsRent RangeSquare FootageName of Floor PlanUnit NumberAvailabilityNewly AddedView More Details
Beds Baths Rent Sq. Ft. Availability
2 Bathrooms
$1,550
1,089 Available Now
Available Now $1,550
1,089Sq. Ft.
* Price shown is total price based on community-supplied monthly required fees. Excludes user-selected optional fees and variable or usage-based fees and required charges due at or prior to move-in or at move-out. View Fees and Policies for details. Price, availability, fees, and any applicable rent special are subject to change without notice. * Square footage definitions vary. Displayed square footage is approximate.

Fees and Policies

The fees listed below are community-provided and may exclude utilities or add-ons. All payments are made directly to the property and are non-refundable unless otherwise specified.

One-Time Basics

Due at Move-In

  • Security Deposit - Refundable
    $1,695

Convenient For

  • Undergraduates
  • Graduate Students
  • Faculty/Staff

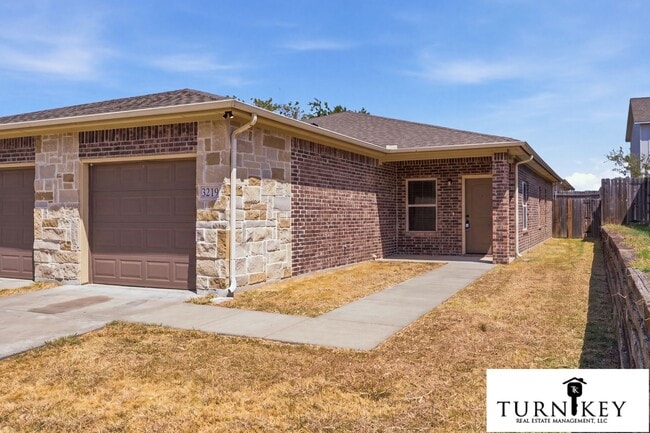
3217-3219 Karen St.

Available Now!

SCHEDULE YOUR SELF-GUIDED TOUR — IT'S EASY!

Call or text with code 2077780.
A link will be sent to your phone within seconds.
Click the link and tap "Self Tour Now" to schedule your showing at your convenience!

Looking for a...
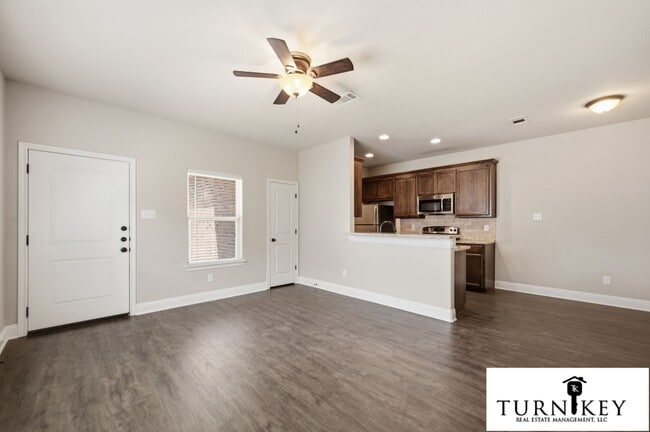
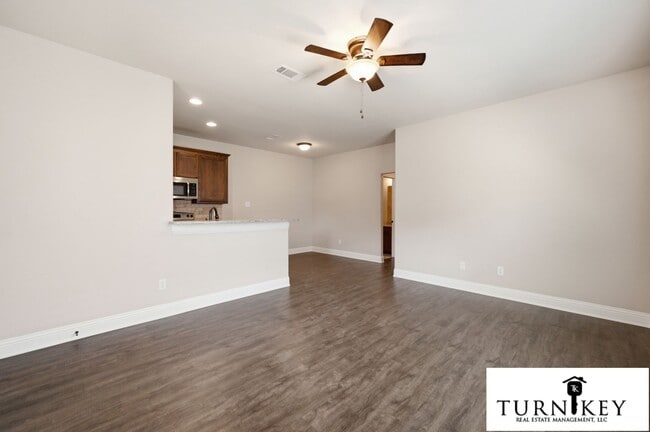
fabulous 3-bed, 2-bath duplex? This one delivers! Step into a vast, bright living room with soaring 9-foot ceilings and tons of natural light that make the whole home feel super spacious. The incredible open kitchen features granite countertops and stainless steel appliances, flowing right into a comfy dining area perfect for everyday living and entertaining alike. With MANY beautiful upgrades throughout, this one is worth checking out!
The master bedroom offers a private retreat with a walk-in closet and its own en-suite bath, while two additional bedrooms with ceiling fans give everyone room to spread out. A dedicated laundry area with full-size washer/dryer connections, a handy kitchen pantry, and an attached garage round out the everyday conveniences. Step outside to a spacious, privacy-fenced yard — ideal for relaxing, entertaining, or letting the pets roam.

Set just off Camp Bowie, you're minutes from Downtown Fort Worth, close to the Joint Reserve Military Base, and near great dining, entertainment, and shopping!

What's Inside:

• 3 bedrooms with ceiling fans
• 2 full bathrooms with granite countertops
• Master bedroom with walk-in closet and private master bath
• 9-foot ceilings throughout
• Granite countertops in kitchen and bathrooms
• Kitchen pantry
• Dining area
• Laundry area with full-size washer/dryer connections
• Attached garage
• Spacious privacy-fenced yard
• MANY beautiful upgrades throughout!

All Kitchen Appliances Included:
Stainless steel package featuring a refrigerator, stove with oven, built-in microwave, and dishwasher.

Pet Friendly , Bring your furry family members along!

A Location You Can't Beat:
• Located off Camp Bowie
• Minutes to Downtown Fort Worth
• Near the Joint Reserve Military Base
• Close to great dining, entertainment, and shopping

Homes like this lease fast — contact us today to get on the list before it hits the market!

3219 Karen St, Fort Worth, TX 76116


“Keeping You Happy In Your Home”

Turn Key Real Estate Management, LLC

PET POLICY: Turn Key limits pets to certain breeds and limits the number of pets on a per property basis. The prohibited breeds are: Akita, Chow, Rottweiler, American Bulldog, Doberman, Mastiff, Presa Canario, Pitt Bull, Wolf Hybrid, Or any ineligible mix, Bite History/Previous Liability Losses or any mix of the above. (The list of prohibited breeds may change based on new breeds and insurance regulations regarding pet breeds not covered by policies. If you have any concerns about your pets, please contact the Turn Key office prior to submitting an application.)

Call TODAY!


Prices & Specials Subject To Change Please Call Leasing Specialist at #1 For Current Property Pricing.

Sponsoring Broker Turn Key Real Estate Management, LLC. TX license # 9002423

** Owner Agent **

"We are pledged to the letter and spirit of U.S. Policy for the achievement of EQUAL HOUSING OPPORTUNITY throughout the Nation. We encourage and support an affirmative advertising and marketing program in which there are no barriers to obtaining housing because of race, color, religion, sex, handicap, familial status, or national origin."

**THIS PROPERTY IS PROFESSIONALLY LEASED AND/OR MANAGED BY TURN KEY REAL ESTATE MANAGEMENT, LLC

IF YOU ARE NOT WORKING WITH A LICENSED TEXAS REAL ESTATE AGENT OR A MEMBER OF THE TURN KEY STAFF, YOU MAY BE INVOLVED IN A PHISHING SCAM.

IF YOU BELIEVE YOU ARE INVOLVED IN A PHISHING SCAM, PLEASE CONTACT OUR OFFICE AT .

THIS NOTICE IS GOOD FOR THE CALENDAR YEAR OF 2026.**

Contact

Protect yourself from fraud. Do not send money to anyone you don't know.

Amenities

Unit Features

  • Dishwasher

Unique Features

  • Garage Remote
  • None
  • Window Blinds

Shopping Centers

Cherry Lane Village Walk: 5 min Distance: 0.3 mi
Camp Bowie Center Walk: 6 min Distance: 0.3 mi
Williams Plaza Walk: 9 min Distance: 0.5 mi

Military

NAS Fort Worth Joint Reserve Base Drive: 10 min Distance: 4.8 mi

Transit / Subway

Fort Worth T&P Station Drive: 15 min Distance: 8.7 mi
T&P Station Drive: 15 min Distance: 8.7 mi
Fort Worth Central Station Drive: 15 min Distance: 9.0 mi
Fort Worth Drive: 15 min Distance: 9.0 mi
Fort Worth Intermodal Transit Center Drive: 15 min Distance: 9.1 mi
North Side Station Drive: 16 min Distance: 9.5 mi

Airports

Dallas-Fort Worth International Drive: 45 min Distance: 33.5 mi

Colleges and Universities Nearby

UNT Health Fort Worth Drive: 10 min Distance: 5.7 mi
Texas Christian University Drive: 14 min Distance: 8.5 mi
Tarrant Co. Coll., Trinity Drive: 15 min Distance: 9.2 mi

Parks and Recreation

Burger's Lake Drive: 14 min Distance: 5.7 mi
Fort Worth Museum of Science & History Drive: 10 min Distance: 6.5 mi
Fort Worth Botanic Garden Drive: 11 min Distance: 6.9 mi
Fort Worth Zoo Drive: 11 min Distance: 7.1 mi
Log Cabin Village Drive: 11 min Distance: 7.1 mi

Ratings

Walkability

Moderately friendly

Walkability

60/ 100

Transit

Somewhat friendly

Transit

30/ 100

Bikeability

Fairly friendly

Bikeability

40/ 100

Scores provided by Local Logic

Sound

Active

Sound

76/ 100

TrafficBusy
AirportCalm
BusinessActive

Data provided by HowLoud®

Protect yourself from scams.  Learn More