* Price shown is total price based on community-supplied monthly required fees. Excludes user-selected optional fees and variable or usage-based fees and required charges due at or prior to move-in or at move-out. View Fees and Policies for details. Price, availability, fees, and any applicable rent special are subject to change without notice. * Square footage definitions vary. Displayed square footage is approximate.
Fees and Policies
The fees listed below are community-provided and may exclude utilities or add-ons. All payments are made directly to the property and are non-refundable unless otherwise specified.
Fee Not Specified
Requirements
Convenient For
Undergraduates
Graduate Students
Faculty/Staff
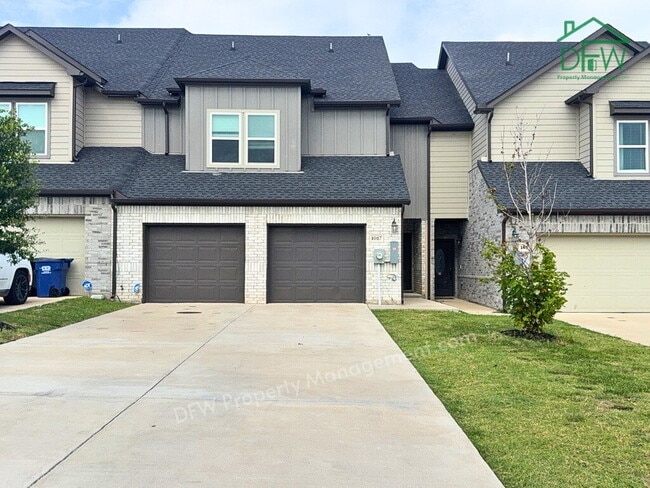
3 Bed / 2.5 Bath in Wylie — 2 Car Garage, Fenced Yard, Available Now
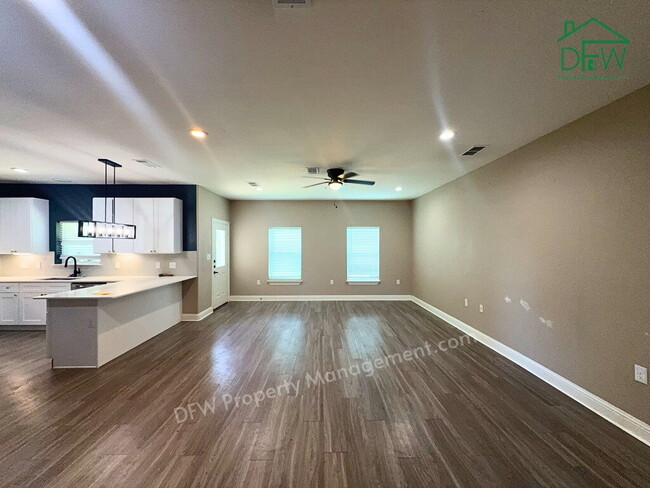
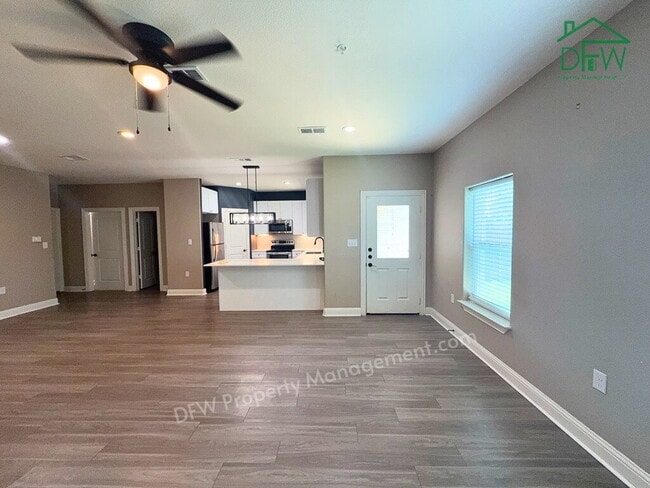
Built in 2022 and available now, this 1,956 sq. ft. home in Wylie pairs an open, light-filled main floor with a private upstairs where all three bedrooms are tucked away from the living space.
Downstairs, the living area flows into a separate dining... space and kitchen, which features granite countertops, plenty of cabinet storage, and a full stainless steel appliance package including the refrigerator, electric range, over-the-range microwave, and dishwasher. The breakfast bar looks out over the living room.
Up the stairs, the landing opens into a loft that's yours to define — a home office, a reading corner, a play space. Beyond it are all three bedrooms and two full baths, one with a double-sink vanity and a walk-in shower. The dedicated laundry area comes with washer and dryer connections plus built-in shelving.
Out back, a fully fenced yard with a covered patio gives you room to grill, unwind, or let the dog run. An attached 2-car garage rounds it out.
Don't miss this one! Schedule your showing today!
Utilities: Tenant is responsible for water, electricity, gas, and trash pickup. For more information, please contact us.
Pet Criteria:
Rental Criteria:
Scheduling a Viewing:
Submit an Application:
Call Us:
Equal Housing Opportunity.
Contact
Protect yourself from fraud. Do not send money to anyone you don't know.