* Price shown is total price based on community-supplied monthly required fees. Excludes user-selected optional fees and variable or usage-based fees and required charges due at or prior to move-in or at move-out. View Fees and Policies for details. Price, availability, fees, and any applicable rent special are subject to change without notice. * Square footage definitions vary. Displayed square footage is approximate.
Fees and Policies
The fees listed below are community-provided and may exclude utilities or add-ons. All payments are made directly to the property and are non-refundable unless otherwise specified.
Garage Attached
Garage
Convenient For
Undergraduates
Graduate Students
Faculty/Staff
2901 Merryglen Ln Unit
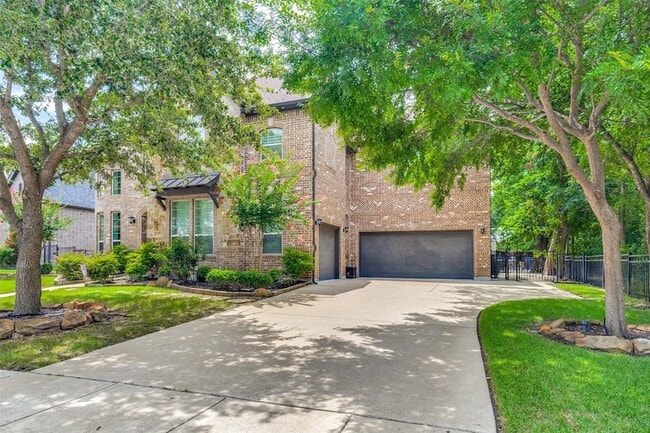
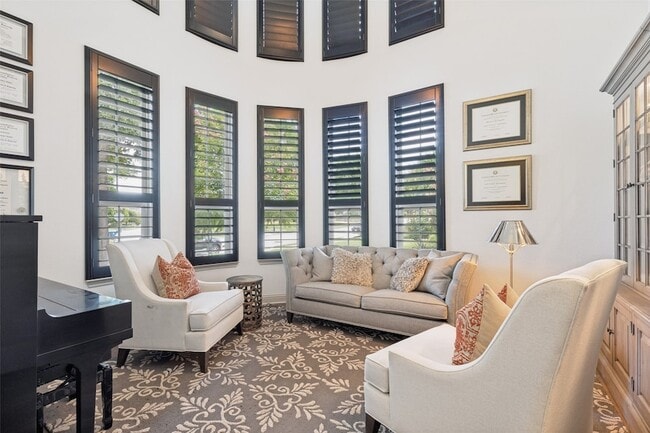
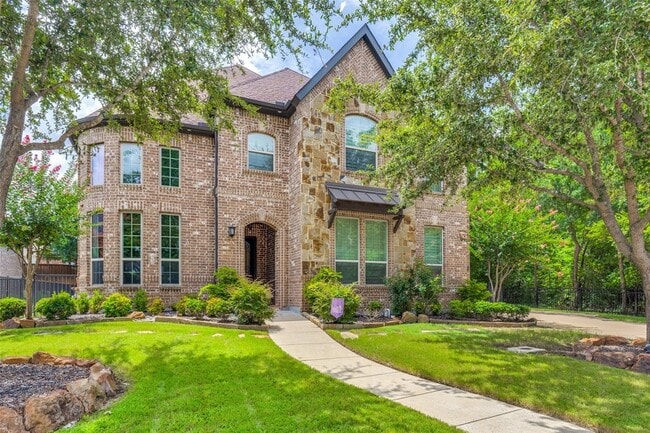
Experience refined luxury in this exceptional Toll Brothers estate where timeless elegance meets resort-style living. Nestled on a beautifully landscaped homesite in the prestigious Preserve. This impressive 4-bedroom 4.5-bath residence offers... sophisticated design, exceptional craftsmanship, and thoughtfully curated spaces for everyday living and grand entertaining. A two-story foyer welcomes you with a sweeping curved staircase, soaring ceiling, plantation shutters, and an exquisite family room that showcases exposed wood beams and a striking floor-to-ceiling stone fireplace, creating a warm yet sophisticated gathering space. The chef's kitchen is designed to impress, featuring premium stainless steel appliances, double ovens, a gas range, an oversized island, custom cabinetry, a walk-in pantry, a prep room, and a spacious breakfast area overlooking the backyard. Entertain effortlessly in the elegant formal dining room with soaring ceilings, or unwind in the dedicated study; a wine room adds another touch of luxury. The primary suite offers a tranquil retreat with a spa-inspired bath featuring dual vanities, a soaking tub, oversized walk-in shower, and walk-in closets. Upstairs, you'll find two spacious bedrooms. A large game room with a wet bar. Step outside to your own private oasis featuring a sparkling pool with water features and an expansive covered outdoor living area and fully equipped outdoor kitchen with built-in grill, refrigerator, and bar seating perfect for year-round entertaining. Mature trees and lush landscaping provide both beauty and privacy. This extraordinary residence offers a perfect combination of luxury comfort and timeless design in the heart of Flower Mound, a home that truly delivers an exceptional lifestyle.
Contact
RE/MAX Dallas Suburbs
Vivian Salas
Protect yourself from fraud. Do not send money to anyone you don't know.