

2837 Hay Ln, Midlothian, TX 76065
2837 Hay Ln, Midlothian, TX 76065
Map -
Url: http://offcampushousing.twu.edu/housing/property/2837-hay-lane-unit/e9m7ggp
Phone Number: (972) 426-5258
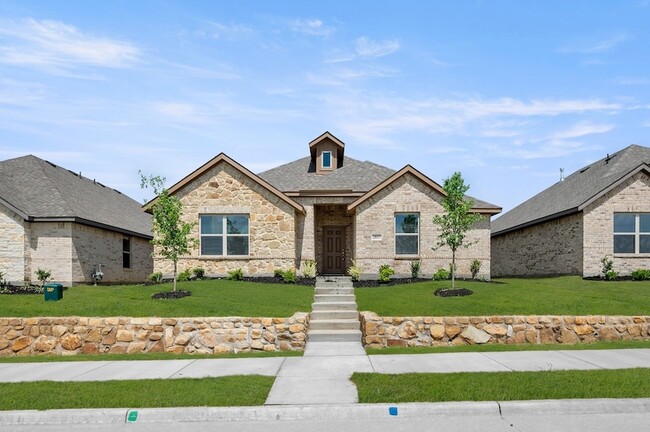
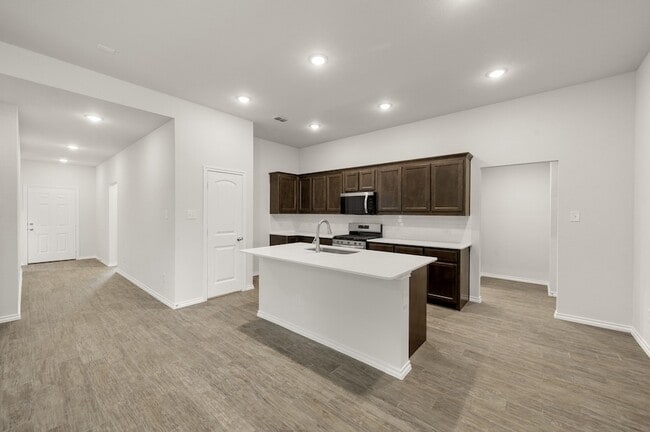
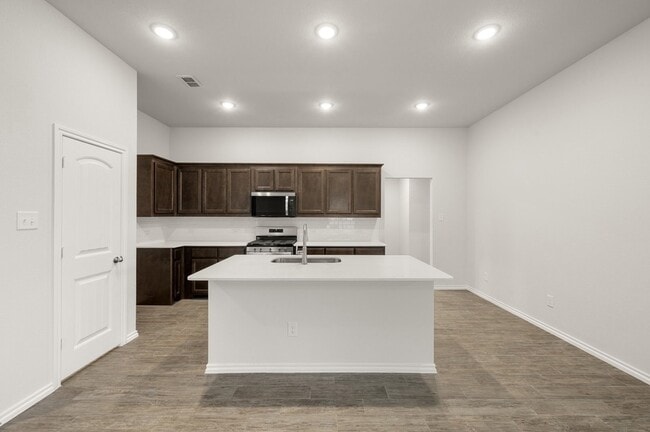
Data provided by TravelTime
| Number of Bedrooms | Number of Bathrooms | Rent Range | Square Footage | Name of Floor Plan | Unit Number | Availability | Newly Added | View More Details |
|---|
Fees and Policies
The fees listed below are community-provided and may exclude utilities or add-ons. All payments are made directly to the property and are non-refundable unless otherwise specified.
- Garage Attached
- Garage
Cats
- Cats Allowed
Convenient For
- Undergraduates
- Graduate Students
- Faculty/Staff
Lease Terms
- 12 month lease
Contact
Keller Williams Realty DPR
Sharmy Mcdonald
Protect yourself from fraud. Do not send money to anyone you don't know.
Amenities
Unit Features
- Carpet
- Ceiling Fans
- Garbage Disposal
- Heat - Central
- Heat - Floor/Wall
- Heating
- Kitchen
- Microwave
- Refrigerator
- Stove
Community Features
- Pool
Laundry
- Washer/Dryer Hookups
- Washer/Dryer in Unit
Shopping Centers
| Midtown Plaza | Walk: 56 min | Distance: 2.9 mi |
|---|---|---|
| Silken Crossing | Walk: 56 min | Distance: 2.9 mi |
| Great Lakes Center | Walk: 56 min | Distance: 2.9 mi |
Airports
| Dallas Love Field | Drive: 43 min | Distance: 31.2 mi |
|---|---|---|
| Dallas-Fort Worth International | Drive: 50 min | Distance: 36.1 mi |
Parks and Recreation
| Lester Lorch Park | Drive: 15 min | Distance: 8.7 mi |
|---|
Schools
Walnut Grove Middle School
Grades 6-8
Public
9
Out of 10
Ellsworth Middle
Grades 6-8
Public
7
Out of 10
Midlothian Heritage High School
Grades 9-12
Public
7
Out of 10
T E Baxter Elementary School
Grades PK-5
Public
7
Out of 10
Brain Train Academy
Grades K-12
Private
NR
Out of 10
Clara Muhammad Academy
Grades PK-8
Private
NR
Out of 10




About the Listing Agent


The McDonald Group is a family team that serves other families, through all seasons of life. They have chosen to do that in and through real estate. They come with a consultation approach to real estate, assisting their clients in making the next step in their lives. Their goal is to be a part of your team in building your future and establishing a home. The McDonald Group has over 21 years of experience and has helped over 600 families find and sell their homes and build their wealth through real estate.