* Price shown is total price based on community-supplied monthly required fees. Excludes user-selected optional fees and variable or usage-based fees and required charges due at or prior to move-in or at move-out. View Fees and Policies for details. Price, availability, fees, and any applicable rent special are subject to change without notice. * Square footage definitions vary. Displayed square footage is approximate.
Fees and Policies
The fees listed below are community-provided and may exclude utilities or add-ons. All payments are made directly to the property and are non-refundable unless otherwise specified.
No Pets Allowed
Convenient For
Undergraduates
Graduate Students
Faculty/Staff
2809 W Bewick St
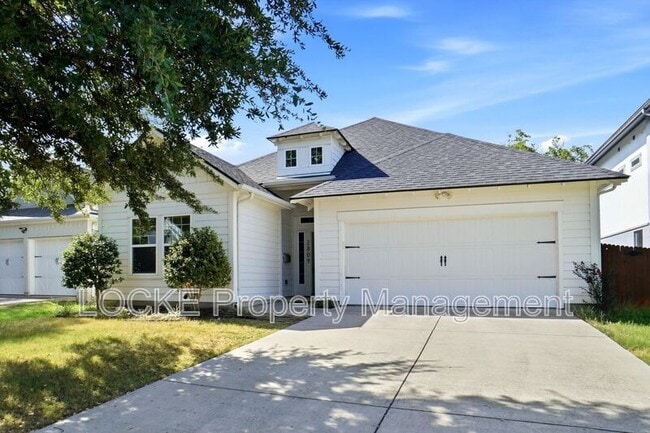
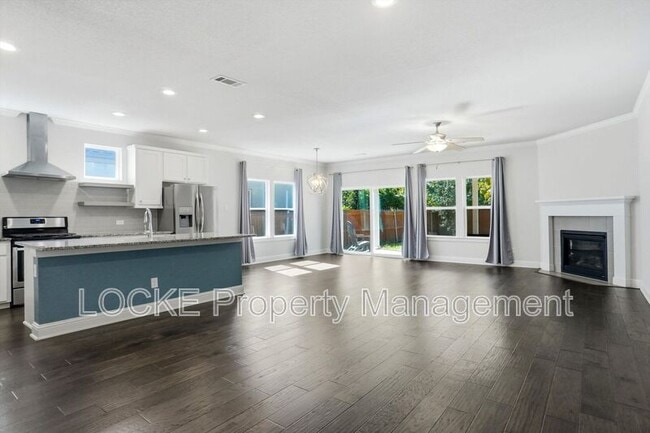
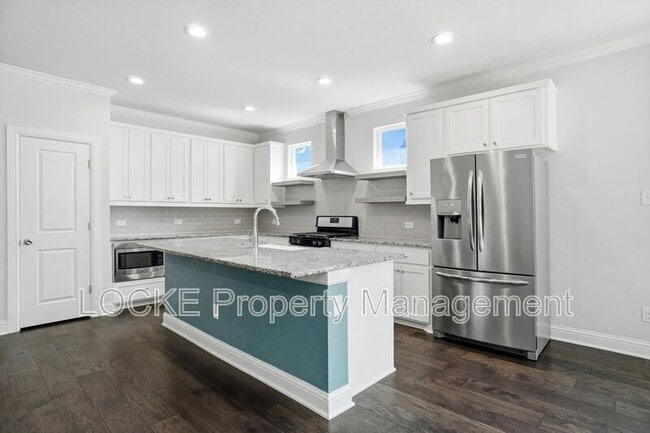
Welcome home to this beautifully designed 4-bedroom, 2-bathroom home featuring an open floor plan and thoughtful finishes throughout. The spacious chef’s kitchen is the heart of the home, showcasing granite countertops, a stylish tile backsplash,... stainless steel appliances, a statement hood vent, and a large kitchen island with a convenient breakfast bar—perfect for entertaining or enjoying casual meals.
The inviting living room features a cozy gas fireplace and large windows that fill the space with abundant natural light. Durable laminate flooring flows throughout the main living areas, while the bedrooms offer comfortable carpeting. Both bathrooms feature tile flooring, generously sized showers, and large or double vanity sinks for added comfort and convenience.
Large sliding glass doors extend the living space outdoors, opening to your own private oasis. Enjoy relaxing or entertaining on the covered back porch while overlooking the spacious fenced-in yard. With its open layout, stylish finishes, and fantastic indoor-outdoor living, this home offers the perfect blend of comfort and functionality.
Lawn Care Included In Rent.
Resident Advantage Program All residents are enrolled in the Resident Advantage Program for an additional monthly fee. This program is designed to provide added convenience, protection, and long-term financial benefits beyond standard rental services.
Program Includes:
Online Resident Portal: Convenient access for rent payments, maintenance requests, and communication 24/7 Maintenance Coordination: Streamlined system for submitting and tracking maintenance requests Utility Concierge Service: Assistance with setting up electricity, internet, and other utilities prior to move-in at no additional cost Credit Building: On-time rent payments are reported to help build your credit profile Resident Rewards Program: Access to discounts and benefits through a partner rewards platform Identity Theft Protection: Monitoring and protection services included as part of the program Homebuyer Benefit: Receive a lifetime credit toward the purchase of a home when working with a preferred partner Damage Protection Support: Assistance covering certain qualifying tenant-related damages, subject to program terms
Rental Qualifications 600+ Credit Score Income 3X the monthly rent Positive rental history Positive Credit History Criminal Background Check Admin Fee of $100 due with deposit Property will not be pulled from market till deposit is paid and lease is signed All occupants 18+ must submit an application. $35 monthly resident advantage package Application fee $85 per applicant over the age of 18
Contact
Protect yourself from fraud. Do not send money to anyone you don't know.