Data provided by TravelTime

Last Updated:
Floor Plan Models and Units
Number of BedroomsNumber of BathroomsRent RangeSquare FootageName of Floor PlanUnit NumberAvailabilityNewly AddedView More Details
Beds Baths Rent Sq. Ft. Availability
2 Bathrooms

Total Monthly Price

$2,500
12 Month Lease
2,093 Available Now
Available Now
Total Monthly Price
$2,500
12 Month Lease
2,093Sq. Ft.
* Price shown is total price based on community-supplied monthly required fees. Excludes user-selected optional fees and variable or usage-based fees and required charges due at or prior to move-in or at move-out. View Fees and Policies for details. Price, availability, fees, and any applicable rent special are subject to change without notice. * Square footage definitions vary. Displayed square footage is approximate.

Fees and Policies

The fees listed below are community-provided and may exclude utilities or add-ons. All payments are made directly to the property and are non-refundable unless otherwise specified.

  • Garage Attached
  • Garage

Convenient For

  • Undergraduates
  • Graduate Students
  • Faculty/Staff

25 Larkspur Drive Unit

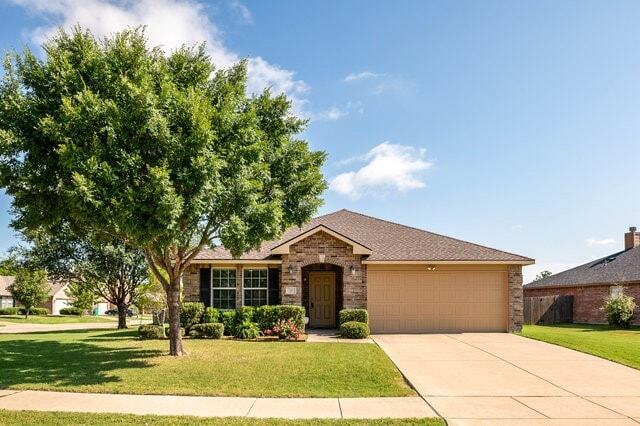
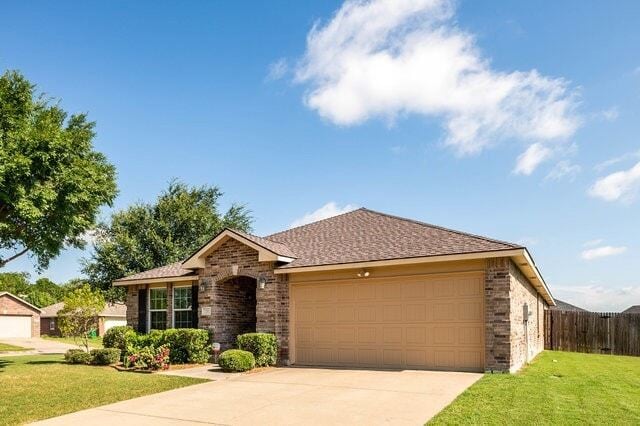
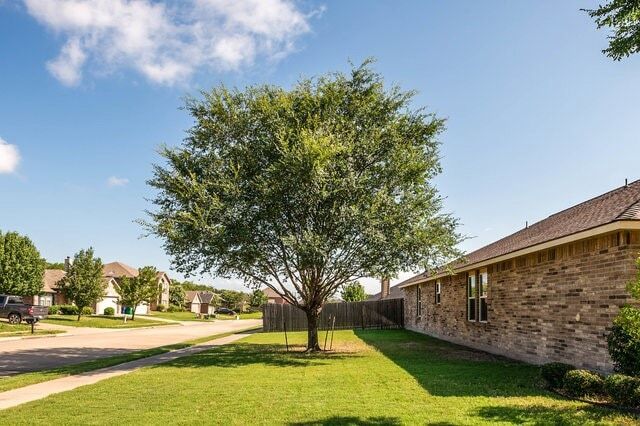
Beautiful home located on a meticulously landscaped, large corner lot in a tranquil, established neighborhood! Abundant natural light throughout. Off the entryway is a flex room with French doors and customized shelving, perfect for an office or... fourth bedroom. The kitchen is complete with crisp, freshly painted cabinets, natural stone countertops and an island for extra work space. The open-concept continues into the large family room overlooking the spacious backyard. The primary bedroom is over-sized and split from the other bedrooms allowing for privacy. It includes a walk-in closet and ensuite bath with separate shower and tub. Two other generous sized bedrooms share a full sized bathroom off the same hallway. Your private backyard has room for outdoor entertaining. Community amenities include a playground and fish pond. Within walking distance to a nostalgic, charming Main Street with restaurants and shopping!

Lease Terms

  • 12 month lease

Contact

Coldwell Banker Apex, REALTORS
Rita Ferris
Protect yourself from fraud. Do not send money to anyone you don't know.

Amenities

Unit Features

  • Air Conditioning
  • Carpet
  • Ceiling Fans
  • Dishwasher
  • Garbage Disposal
  • Garden/Yard
  • Heat - Central
  • Heat - Floor/Wall
  • Heating
  • High-Speed Internet Available
  • Kitchen
  • Laminate Floors
  • Refrigerator

Shopping Centers

Fate Crossing Walk: 31 min Distance: 1.6 mi
2975 Tx-66 Walk: 51 min Distance: 2.7 mi
Royse City Drive: 8 min Distance: 4.4 mi

Airports

Dallas Love Field Drive: 48 min Distance: 32.8 mi

Colleges and Universities Nearby

Collin County CC, Rockwall Drive: 8 min Distance: 4.4 mi

Schools

Harry Herndon Elementary School
Grades PK-5
Public
4
Out of 10
Bobby Summers Middle
Grades 6-8
Public
6
Out of 10
Royse City High School
Grades 9-12
Public
5
Out of 10
Billie Stevenson Elementary School
Grades PK-5
Public
8
Out of 10
Galaxy Ranch Private School
Grades PK-5
Private
NR
Out of 10

Ratings

Walkability

Somewhat friendly

Walkability

30/ 100

Bikeability

Somewhat friendly

Bikeability

30/ 100

Scores provided by Local Logic

Sound

Calm

Sound

99/ 100

TrafficCalm
AirportCalm
BusinessCalm

Data provided by HowLoud®

About the Listing Agent

Rita Ferris

LISTING AGENT

Coldwell Banker Apex, REALTORS

Protect yourself from scams.  Learn More