* Price shown is total price based on community-supplied monthly required fees. Excludes user-selected optional fees and variable or usage-based fees and required charges due at or prior to move-in or at move-out. View Fees and Policies for details. Price, availability, fees, and any applicable rent special are subject to change without notice. * Square footage definitions vary. Displayed square footage is approximate.
Fees and Policies
The fees listed below are community-provided and may exclude utilities or add-ons. All payments are made directly to the property and are non-refundable unless otherwise specified.
Fee Not Specified
Requirements
Fee Not Specified
Requirements
Convenient For
Undergraduates
Graduate Students
Faculty/Staff
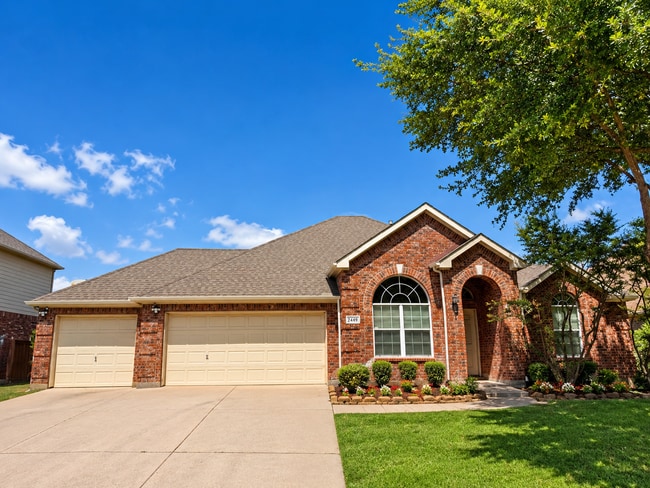
2449 Dawn Mist Drive
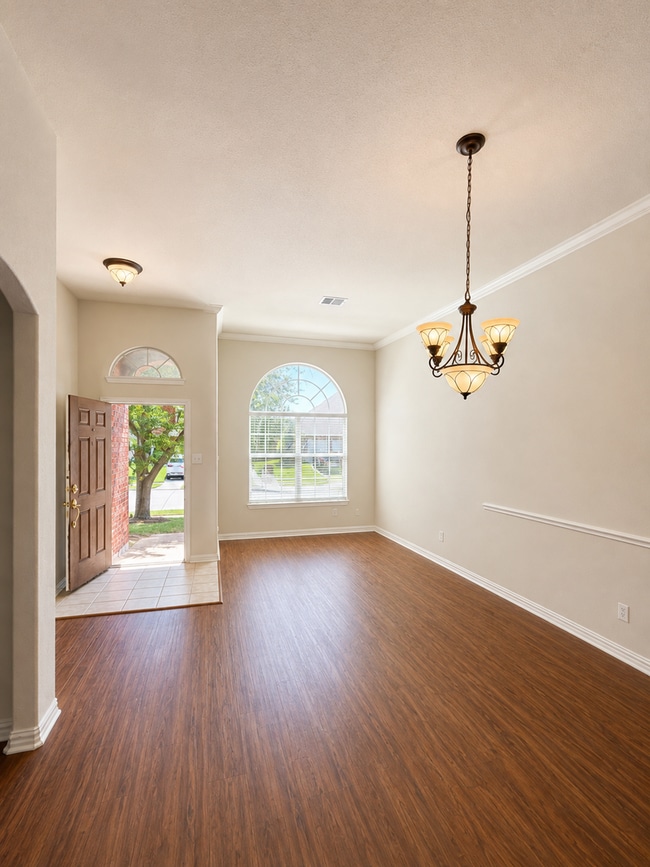
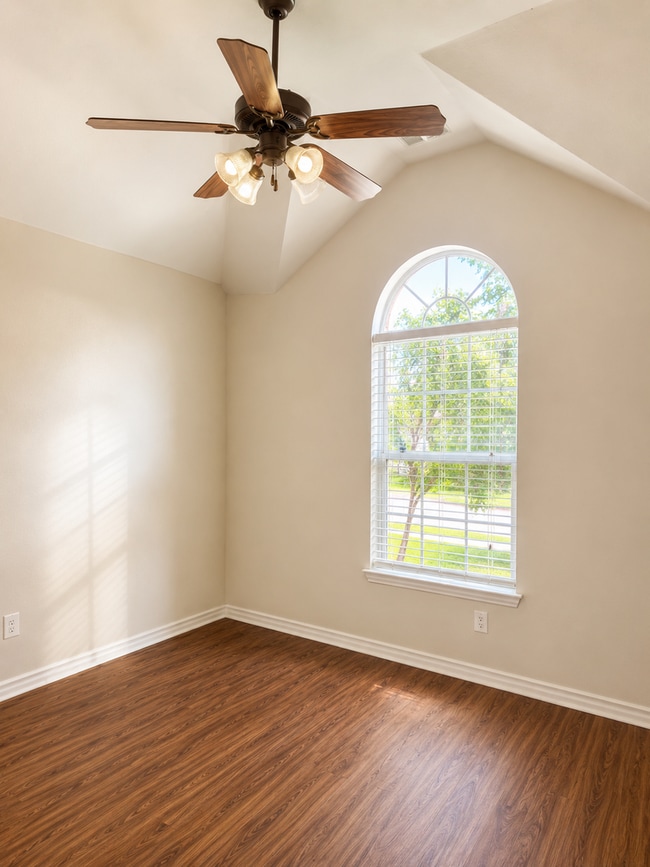
Welcome home to this fabulous four-bedroom, two-bathroom residence with a three-car garage, ideally situated in the highly sought-after Sunset Pointe community and zoned to acclaimed Frisco ISD. Designed with both comfort and functionality in mind,... this spacious home offers an open-concept layout with a versatile front living and dining area—perfect as a game room, media room, or additional entertaining space. The desirable split-bedroom floor plan provides added privacy, with the secondary bedrooms located on one side of the home and the oversized primary suite tucked away as a peaceful retreat. The expansive primary suite features a luxurious en-suite bath complete with a relaxing garden tub, separate walk-in shower, dual vanities with abundant cabinet space, and an oversized walk-in closet. At the heart of the home, you'll find a generously sized kitchen offering an extended breakfast bar, center island, extensive cabinetry and counter space, a built-in desk ideal for homework or a home office, and a cozy breakfast nook—all opening seamlessly to the spacious family room, making it perfect for everyday living and entertaining. Additional highlights include soaring vaulted ceilings, warm neutral finishes, 2-inch blinds, ceiling fans, walk-in closets throughout, and no carpet for easy maintenance. Step outside to enjoy the private, fenced backyard with a patio that's ready for weekend BBQs, outdoor gatherings, or simply relaxing. This home truly has it all—don't miss your opportunity to make it yours! Text-Call Sarah Braddock-Horton
Contact
Protect yourself from fraud. Do not send money to anyone you don't know.