Data provided by TravelTime

Last Updated:
Floor Plan Models and Units
Number of BedroomsNumber of BathroomsRent RangeSquare FootageName of Floor PlanUnit NumberAvailabilityNewly AddedView More Details
Beds Baths Rent Sq. Ft. Availability
3 Bathrooms

Total Monthly Price

$3,000
2,261 Available Now

New

Available Now
Total Monthly Price
$3,000
2,261Sq. Ft.
* Price shown is total price based on community-supplied monthly required fees. Excludes user-selected optional fees and variable or usage-based fees and required charges due at or prior to move-in or at move-out. View Fees and Policies for details. Price, availability, fees, and any applicable rent special are subject to change without notice. * Square footage definitions vary. Displayed square footage is approximate.

Fees and Policies

The fees listed below are community-provided and may exclude utilities or add-ons. All payments are made directly to the property and are non-refundable unless otherwise specified.

  • Garage Attached
  • Garage

Convenient For

  • Undergraduates
  • Graduate Students
  • Faculty/Staff

2424 Preakness Pl

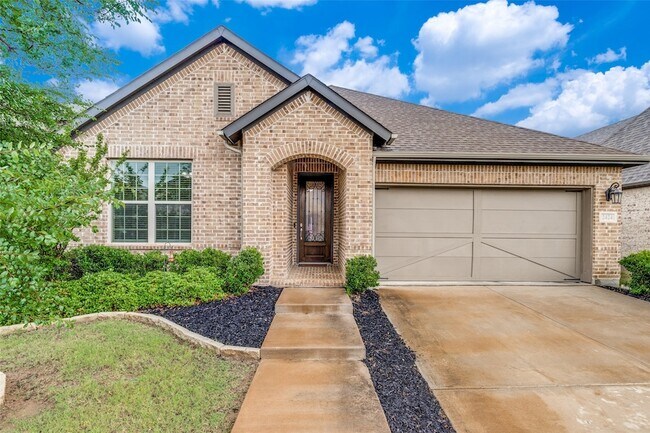
An incredible opportunity to RENT in Mustang Lakes. This thoughtfully designed one-story home offers 4 bedrooms and 3 full bathrooms with a functional layout perfect for everyday living and entertaining.

The open-concept floor plan creates a...
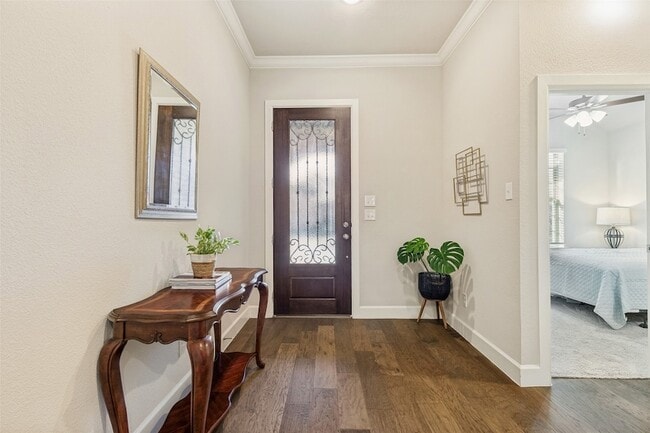
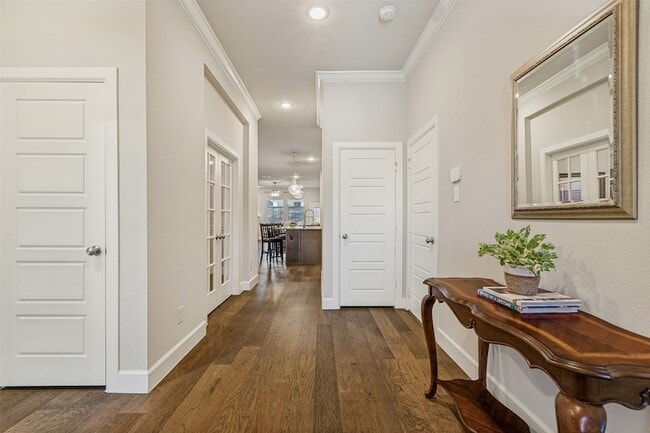
welcoming space, anchored by a cozy gas fireplace and rich wood flooring that flows through the main living areas. The kitchen features granite countertops, ample cabinetry, and a large kitchen island with bar seating, seamlessly connecting to the living and dining areas for easy gathering.

One of the standout features of this home is that, along with the primary bedroom, there is an ADDITIONAL bedroom with its own full ensuite bath. There is also a designated home office.

Step outside to enjoy the oversized backyard and covered patio.

Located in the highly desirable Mustang Lakes community, enjoy resort-style amenities, beautiful green spaces, and a vibrant neighborhood atmosphere. The Elementary School is within walking distance, the HS is zoned for Walnut Grove and the Middle School will be zoned for the new Bridges Middle School!

Contact

Keller Williams Prosper Celina
Tami Burnett
Protect yourself from fraud. Do not send money to anyone you don't know.

Amenities

Unit Features

  • Air Conditioning
  • Carpet
  • Dishwasher
  • Fireplace
  • Garbage Disposal
  • Hardwood Floors
  • Patio, Balcony, Porch or Deck

Shopping Centers

Preston Road Shops Drive: 10 min Distance: 4.1 mi
Celina Entertainment District Drive: 15 min Distance: 6.0 mi
The Shops at Carter Ranch Drive: 12 min Distance: 6.3 mi

Airports

Dallas-Fort Worth International Drive: 52 min Distance: 38.7 mi
Dallas Love Field Drive: 54 min Distance: 40.5 mi

Schools

Prestonwood Christian Academy of Prosper
Grades PK-12
Private
NR
Out of 10
Sam Johnson Elementary School
Grades K-5
Public
9
Out of 10
Lilyana Elementary School
Grades PK-5
Public
10
Out of 10
Founders Classical Academy of Prosper
Grades K-8
Public
8
Out of 10
Walnut Grove High School
Grades 9-12
Public
7
Out of 10

Ratings

Walkability

Not friendly

Walkability

10/ 100

Bikeability

Somewhat friendly

Bikeability

20/ 100

Scores provided by Local Logic

Sound

Active

Sound

78/ 100

TrafficBusy
AirportCalm
BusinessCalm

Data provided by HowLoud®

About the Listing Agent

Primary Contact Photo

Tami Burnett

LISTING AGENT

Keller Williams Prosper Celina

Protect yourself from scams.  Learn More