* Price shown is total price based on community-supplied monthly required fees. Excludes user-selected optional fees and variable or usage-based fees and required charges due at or prior to move-in or at move-out. View Fees and Policies for details. Price, availability, fees, and any applicable rent special are subject to change without notice. * Square footage definitions vary. Displayed square footage is approximate.
Convenient For
Undergraduates
Graduate Students
Faculty/Staff
2400 Benbrook Dr-108 2400 BB 108-27
$8400 total/$1400 per bedroom Tenants responsible for utilities
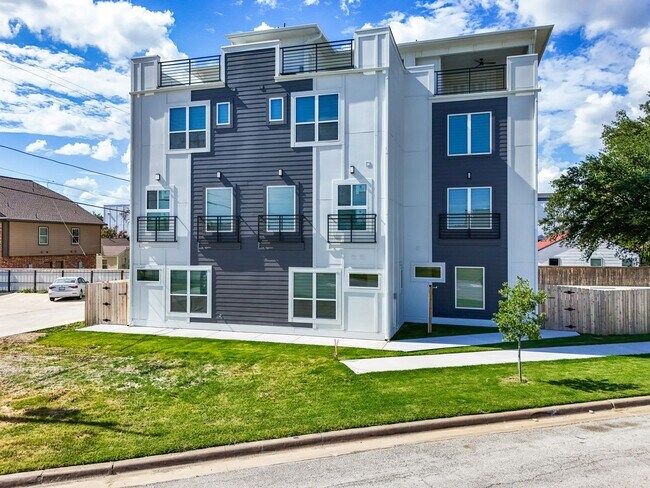
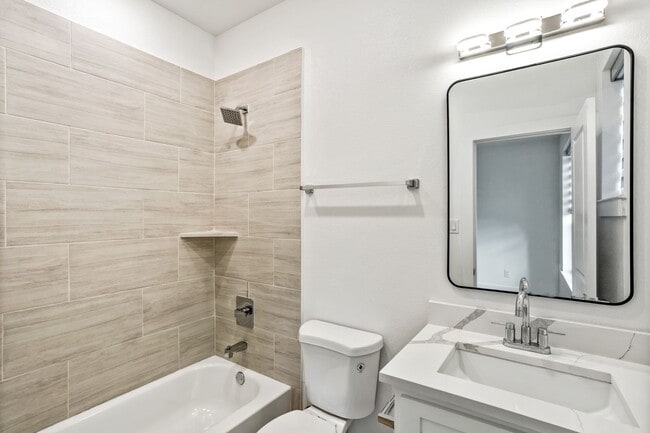
Experience top-tier student housing with this spacious and modern four-story unit, designed for comfort, convenience, and privacy. Featuring six generous private bedrooms, each with its... own en-suite bathroom and coded door lock, this unit is perfect for those seeking both independence and community.
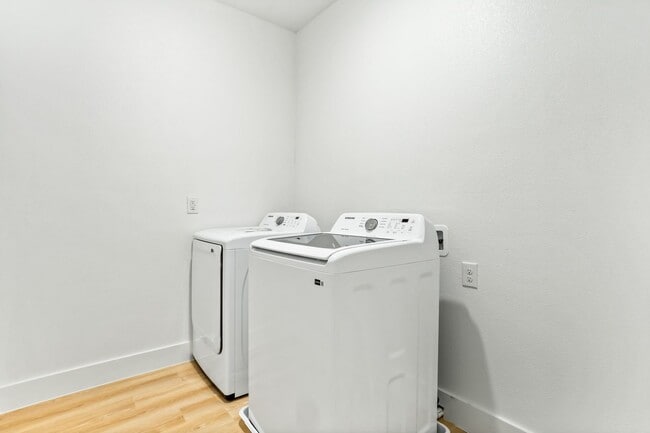
This thoughtfully designed unit offers an ideal layout for students. The first floor features two private bedrooms, each with its own en-suite bathroom, providing a quiet and comfortable retreat. The second floor serves as the heart of the unit, featuring a chef-inspired kitchen, an open-concept living area, one additional bedroom with an en-suite bathroom, a convenient half-bath, and a laundry area. The third floor includes three more spacious bedrooms, each with an en-suite bathroom, along with another laundry area to make daily living effortless. The highlight of this residence is the private rooftop deck on the fourth floor, offering stunning views and the perfect space for social gatherings or unwinding after a long day.
Additional highlights include solid surface flooring throughout the common areas, a ring camera security system, and a well-lit, off-street parking lot for added security and convenience. This is TCU living redefined—modern, secure, and built for the ultimate student experience.
All appliances included as well as a flat screen TV in the living room.
Contact
Protect yourself from fraud. Do not send money to anyone you don't know.