Data provided by TravelTime

Last Updated:
Floor Plan Models and Units
Number of BedroomsNumber of BathroomsRent RangeSquare FootageName of Floor PlanUnit NumberAvailabilityNewly AddedView More Details
Beds Baths Rent Availability
5.5 Bathrooms
$7,250
6/15/28
6/15/28 $7,250
* Price shown is total price based on community-supplied monthly required fees. Excludes user-selected optional fees and variable or usage-based fees and required charges due at or prior to move-in or at move-out. View Fees and Policies for details. Price, availability, fees, and any applicable rent special are subject to change without notice. * Square footage definitions vary. Displayed square footage is approximate.

Convenient For

  • Undergraduates
  • Graduate Students
  • Faculty/Staff

2400 Benbrook Dr-104 2400 Benbrook 104-2028

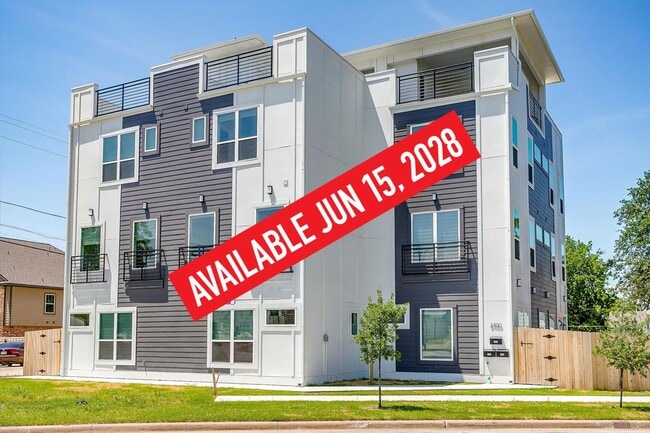
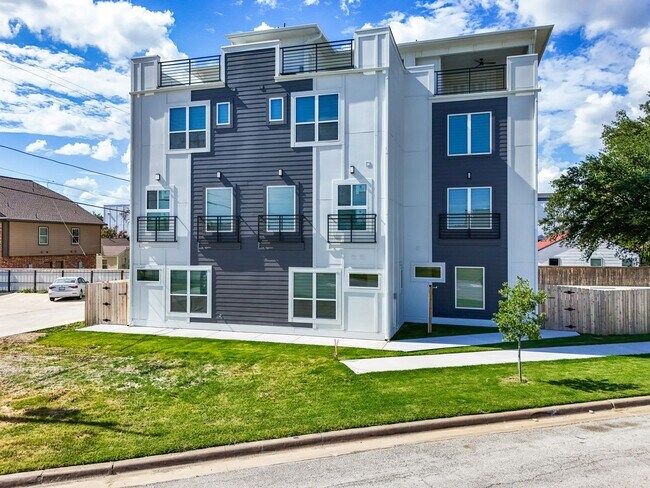
Experience top-tier student housing with this spacious and modern four-story unit, designed for comfort, convenience, and privacy. Featuring five private bedrooms, each with an en-suite bathroom and coded door lock,

This thoughtfully designed unit...
offers an ideal layout for students, with two private bedrooms on the first floor, an additional bedroom on the second floor, and two more bedrooms on the third floor.
The second floor serves as the heart of the unit, boasting a chef-inspired kitchen, an open-concept living area with a flat-screen TV, and a powder bath. A versatile loft space on the third floor offers the perfect study or relaxation spot. To make life easier, there are two laundry areas—one on the second floor and another on the third. The highlight of this residence is the private rooftop deck on the fourth floor, offering stunning views and the perfect space for social gatherings or unwinding after a long day.

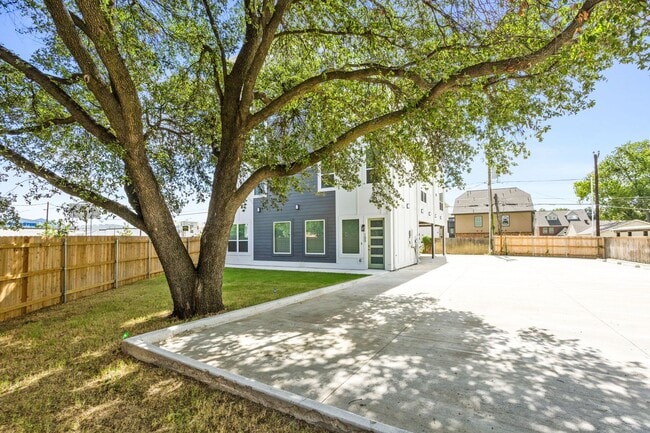
Additional highlights include solid surface flooring throughout the common areas, a ring camera security system, and a well-lit, off-street parking lot for convenience.

All appliances are included, and a flat-screen TV is in the living room on the 2nd level.

Full Rent: $7,250//Individual Rent: $1,450
Tenants responsible for utilities

Contact

Protect yourself from fraud. Do not send money to anyone you don't know.

Shopping Centers

Cox's Center Walk: 5 min Distance: 0.3 mi
2209-2219 W Berry St Walk: 6 min Distance: 0.3 mi
Berry Street Retail Center Walk: 7 min Distance: 0.4 mi

Military

NAS Fort Worth Joint Reserve Base Drive: 18 min Distance: 8.9 mi

Transit / Subway

Fort Worth T&P Station Drive: 11 min Distance: 4.6 mi
T&P Station Drive: 11 min Distance: 4.6 mi
Fort Worth Central Station Drive: 10 min Distance: 5.5 mi
Fort Worth Drive: 10 min Distance: 5.5 mi
Fort Worth Intermodal Transit Center Drive: 10 min Distance: 5.5 mi
North Side Station Drive: 15 min Distance: 9.3 mi

Airports

Dallas-Fort Worth International Drive: 40 min Distance: 29.5 mi
Dallas Love Field Drive: 51 min Distance: 38.2 mi

Colleges and Universities Nearby

Texas Christian University Walk: 18 min Distance: 1.0 mi
UNT Health Fort Worth Drive: 9 min Distance: 4.2 mi
Tarrant Co. Coll., Trinity Drive: 11 min Distance: 4.9 mi
Tarrant County College, South Drive: 13 min Distance: 7.2 mi

Parks and Recreation

Log Cabin Village Walk: 32 min Distance: 1.7 mi
Fort Worth Zoo Walk: 35 min Distance: 1.9 mi
Fort Worth Botanic Garden Walk: 59 min Distance: 3.1 mi
Fort Worth Museum of Science & History Walk: 71 min Distance: 3.7 mi
Botanical Research Institute of Texas Drive: 11 min Distance: 4.9 mi

Ratings

Walkability

Moderately friendly

Walkability

70/ 100

Transit

Somewhat friendly

Transit

30/ 100

Bikeability

Fairly friendly

Bikeability

50/ 100

Scores provided by Local Logic

Sound

Active

Sound

69/ 100

TrafficBusy
AirportCalm
BusinessActive

Data provided by HowLoud®

Protect yourself from scams.  Learn More