* Price shown is total price based on community-supplied monthly required fees. Excludes user-selected optional fees and variable or usage-based fees and required charges due at or prior to move-in or at move-out. View Fees and Policies for details. Price, availability, fees, and any applicable rent special are subject to change without notice. * Square footage definitions vary. Displayed square footage is approximate.
Fees and Policies
The fees listed below are community-provided and may exclude utilities or add-ons. All payments are made directly to the property and are non-refundable unless otherwise specified.
Fee Not Specified
Requirements
Convenient For
Undergraduates
Graduate Students
Faculty/Staff
2325 Kingsway Dr
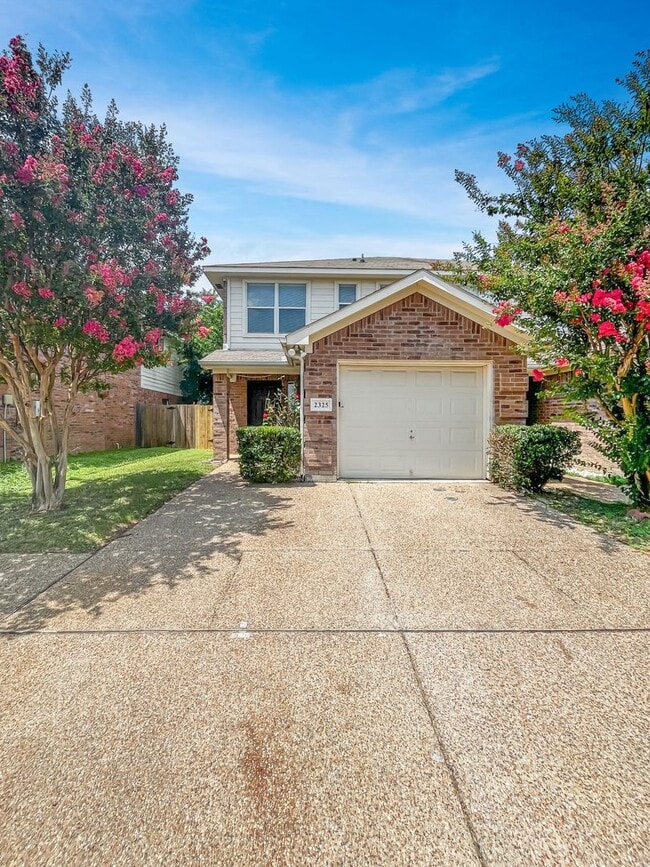
Are you searching for the perfect place to call home? This charming 3-bedroom, 2.5-bath duplex with a 1-car garage is tucked away in a quiet, welcoming neighborhood that offers both comfort and convenience.
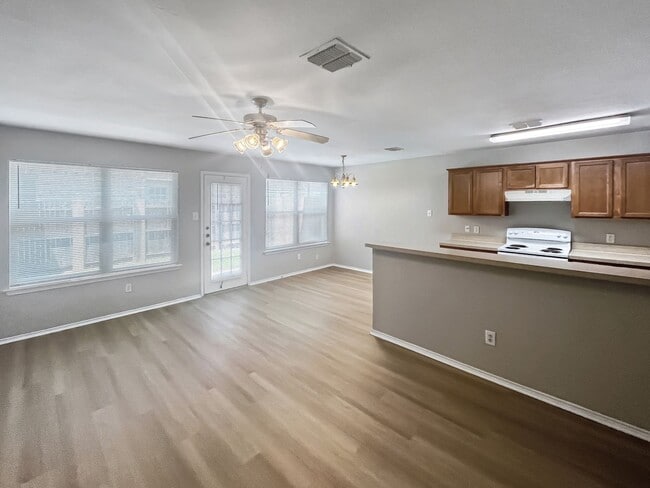

From the moment you arrive, you’ll... appreciate the inviting curb appeal and peaceful setting that make this home truly special. Inside, you’ll find a spacious and thoughtfully designed layout that provides a comfortable flow between the living, dining, and kitchen areas—ideal for both everyday living and entertaining, and includes a half-bath on the first floor. Each of the three bedrooms offers plenty of space and natural light, while the two full bathrooms are well-appointed for functionality and ease. Featuring fresh paint and new flooring, this rental is move-in ready!
Step outside to enjoy a beautifully fenced backyard, perfect for weekend gatherings, outdoor relaxation, pets, or play. Whether you’re hosting friends or enjoying a quiet evening at home, this outdoor space adds even more value to the property.
Schedule a Tour Today! Call us at 1, to schedule a showing.
LEASING INFORMATION • Application fee is $75 per applicant. • Separate applications are required for each leasehold and all occupants age 18 and older. • A valid government-issued photo ID is required for each applicant. • Income verification is required in the form of the last 30 days of pay stubs or the two most recent tax returns. • The security deposit is due within 48 hours of approval. • Deposit-free leasing, deposit-in-installments, or reduced deposit options may be available for qualified applicants through Obligo billing authorization technology. • The home will remain actively marketed until the deposit is received. • Approved applicants must take possession within 14 days of approval. • A $250 administration fee, first month’s rent, and any applicable move-in fees are required to pick up keys and move in.
RESIDENT BENEFITS PACKAGE (RBP) • Classic Property Management offers a Resident Benefits Package to make renting more convenient and cost-effective. The Total Monthly Price reflects the rent plus the RBP. • The RBP is $45 per month and includes pest control, air filter delivery, utility concierge service, credit building, and other resident-focused services.
GROUP RATE INTERNET •This home comes with high-speed internet up to 1 Gig at an exclusive group rate of $65, including 24/7 premium support and move-in setup assistance.
The Resident Benefits Package and Group Rate Internet service are voluntary programs and may be terminated at any time, for any reason, upon (30) days' notice. More details upon application.
Total Monthly Payment (Rent + RBP + Group Rate Internet): $2,035.00
ADDITIONAL INFORMATION • The resident is responsible for all utilities. • Proof of renter’s insurance or enrollment in Classic’s liability to landlord program is required for all leases. • Move-in date must be within 14 days of approval. • All applicants are required to complete a profile at . • Pets are screened by PetScreening and are subject to the landlord’s approval. • Pet rent and pet deposits are based on the applicant's “Paw Score” from PetScreening • Homes are rented in the condition at the time of viewing.
By submitting your information, you consent to being contacted by Classic Property Management and its partners via phone, text, or email.
Contact
Protect yourself from fraud. Do not send money to anyone you don't know.