

228 Sunset Ln, Fort Worth, TX 76114
228 Sunset Ln, Fort Worth, TX 76114
Map -
Url: http://offcampushousing.twu.edu/housing/property/228-sunset-lane-unit/tq4n5bb
Phone Number: (682) 281-5777
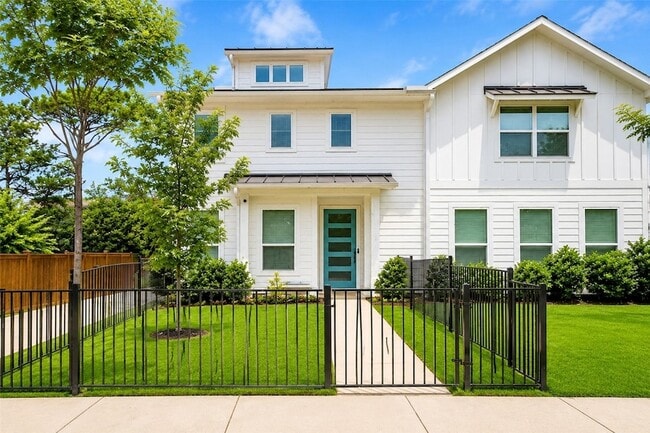
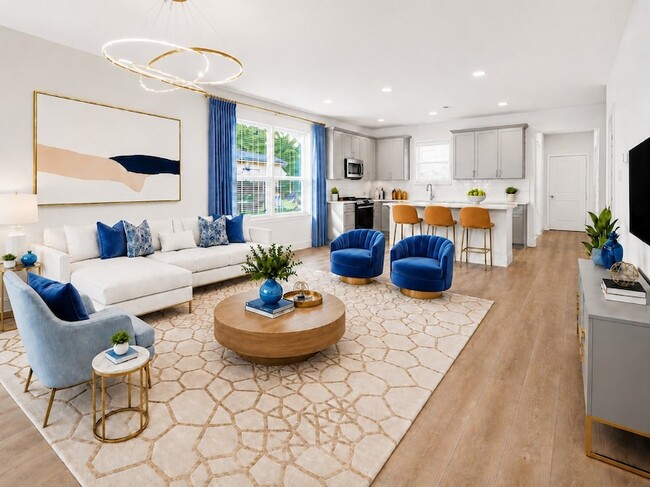
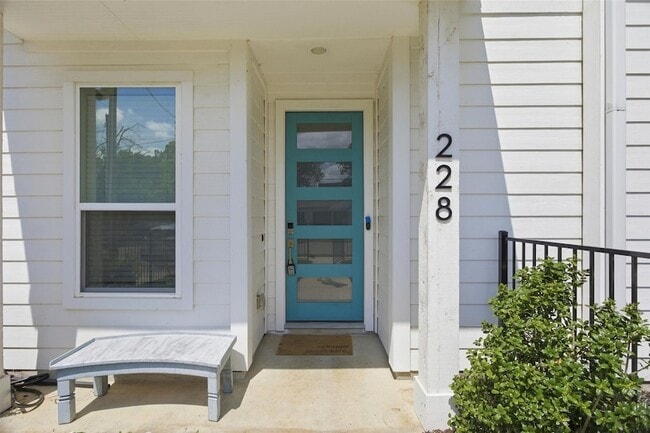
Data provided by TravelTime
| Number of Bedrooms | Number of Bathrooms | Rent Range | Square Footage | Name of Floor Plan | Unit Number | Availability | Newly Added | View More Details |
|---|
Fees and Policies
The fees listed below are community-provided and may exclude utilities or add-ons. All payments are made directly to the property and are non-refundable unless otherwise specified.
- Garage Attached
- Garage
Convenient For
- Undergraduates
- Graduate Students
- Faculty/Staff
Contact
Briggs Freeman Sotheby's Int'l
Jennifer Cannon
Protect yourself from fraud. Do not send money to anyone you don't know.
Amenities
Unit Features
- Air Conditioning
- Carpet
- Dishwasher
- Garbage Disposal
- Heat - Central
- Heat - Floor/Wall
- Heating
- High-Speed Internet Available
- Kitchen
- Microwave
- Patio, Balcony, Porch or Deck
- Refrigerator
- Stove
Shopping Centers
| 6000 River Oaks Center | Walk: 21 min | Distance: 1.1 mi |
|---|---|---|
| River Oaks Strip Center | Walk: 25 min | Distance: 1.3 mi |
| Calloway Centre | Walk: 24 min | Distance: 1.3 mi |
Military
| NAS Fort Worth Joint Reserve Base | Walk: 52 min | Distance: 2.7 mi |
|---|
Transit / Subway
| Fort Worth Central Station | Drive: 11 min | Distance: 5.1 mi |
|---|---|---|
| Fort Worth | Drive: 11 min | Distance: 5.1 mi |
| Fort Worth Intermodal Transit Center | Drive: 11 min | Distance: 5.1 mi |
| Fort Worth T&P Station | Drive: 11 min | Distance: 5.3 mi |
| Texas And Pacific (T&P) | Drive: 11 min | Distance: 5.3 mi |
| North Side Station | Drive: 11 min | Distance: 5.7 mi |
Airports
| Dallas-Fort Worth International | Drive: 41 min | Distance: 28.8 mi |
|---|---|---|
| Dallas Love Field | Drive: 52 min | Distance: 37.5 mi |
Colleges and Universities Nearby
| UNT Health Fort Worth | Walk: 50 min | Distance: 2.6 mi |
|---|---|---|
| Tarrant Co. Coll., Trinity | Drive: 10 min | Distance: 4.7 mi |
| Texas Christian University | Drive: 13 min | Distance: 6.3 mi |
| Tarrant Co. Coll., North West | Drive: 14 min | Distance: 7.1 mi |
Parks and Recreation
| Fort Worth Botanic Garden | Walk: 67 min | Distance: 3.5 mi |
|---|---|---|
| Fort Worth Museum of Science & History | Walk: 57 min | Distance: 3.0 mi |
| Burger's Lake | Walk: 63 min | Distance: 3.3 mi |
| Fort Worth Zoo | Drive: 10 min | Distance: 4.9 mi |
| Log Cabin Village | Drive: 10 min | Distance: 4.9 mi |
Schools
A V Cato Elementary School
Grades PK-5
Public
5
Out of 10
Castleberry High School
Grades 6-12
Public
3
Out of 10
Marsh Middle School
Grades 6-8
Public
4
Out of 10
St Augustin Catholic High School
Grades 6-12
Private
NR
Out of 10
Holy Family Catholic School
Grades PK-8
Private
NR
Out of 10




About the Listing Agent

With extensive senior executive experience in both Fortune 500 companies and entrepreneurial ventures, Jennifer Cannon combines her love for business development with a passion for helping property buyers and sellers reach their real estate goals. She caters to all real estate needs and builds her business on effective communication, trust, and initiative. Jennifer provides exceptional service along with her business development and marketing ability, so her clients are confident in all aspects of the transaction. As a daughter of educators and during her childhood, Jennifer’s family lived in Belgrade. Her father ran the International School and her mother taught fourth grade. Jennifer attended school alongside children of US service members and global diplomats. Her time there and visiting US military bases gave her firsthand accounts of the many sacrifices made by military members overseas for our freedom. Today, Jennifer honors their sacrifice by contributing to their family’s education. Jennifer also knows the importance of education and therefore takes the time with her clients to make sure they feel informed and confident in their decisions. Jennifer loves taking care of her clients and feels like it is an absolute privilege to help them realize their dreams. If you are looking for a caring, fun, and smart real estate agent to help you with your real estate needs, you should contact Jennifer today.