Data provided by TravelTime

Last Updated:
Floor Plan Models and Units
Number of BedroomsNumber of BathroomsRent RangeSquare FootageName of Floor PlanUnit NumberAvailabilityNewly AddedView More Details
Beds Baths Rent Sq. Ft. Availability
2 Bathrooms
$2,875
1,608 Available Now
Available Now $2,875
1,608Sq. Ft.
* Price shown is total price based on community-supplied monthly required fees. Excludes user-selected optional fees and variable or usage-based fees and required charges due at or prior to move-in or at move-out. View Fees and Policies for details. Price, availability, fees, and any applicable rent special are subject to change without notice. * Square footage definitions vary. Displayed square footage is approximate.

Fees and Policies

The fees listed below are community-provided and may exclude utilities or add-ons. All payments are made directly to the property and are non-refundable unless otherwise specified.

  • Fee Not Specified

Requirements

  • Fee Not Specified

Requirements

Convenient For

  • Undergraduates
  • Graduate Students
  • Faculty/Staff

215 Aspenway Dr-

Rent $2,875.00 | Benefits Package $49.99* | Total Monthly Price $2,924.99

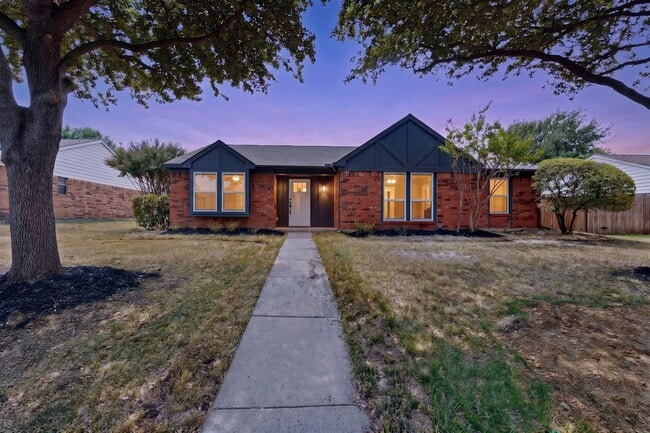
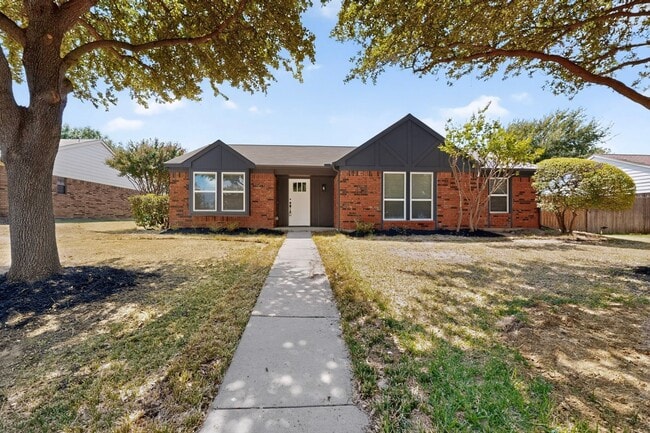
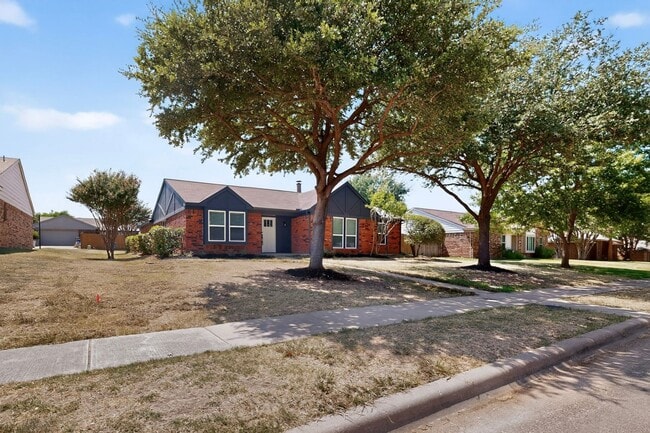
Discover 215 Aspenway Dr, Coppell, TX 75019 — a well-maintained 3-bedroom, 2-bath home offering comfortable living and practical finishes. The interior features hardwood...
floors and ceramic tile, a dining area adjacent to a kitchen equipped with stainless steel appliances, granite countertops, dishwasher, refrigerator, and oven range. Ceiling fans and central heating plus air conditioning provide year-round comfort. A fireplace offers a focal point in the main living area, and laundry hook-ups are included for convenience. Outside, a fenced yard adds private outdoor space. This property combines functional amenities and thoughtful details in a convenient Coppell location.

Listing by Realtor Andre Thirkield with Renters Warehouse. If you hear from anyone else marketing the property or they are offering a different lease price than what is advertised through our authorized sites, please be aware, you are at a high risk of fraud. We will not at any time accept cash in lieu of a lease contract. Our app is available on, ONLY. If in doubt, please contact the Licensed Agent, Andre Thirkield

Tenant must verify accuracy of all information including room & lot sizes, schools, amenities, etc. Neither Owner nor Listing Agent makes any warranties or representation as to accuracy.

Furniture and items shown are not included in the rental; they have been added digitally for visualization purposes.

Min Qualifications:
• $65 app fee per adult
• Security Deposit = 1 Month of rent
• 3x rent amount in verifiable income
• Pets are reviewed on a case-by-case basis; Pet Fee $300 per Pet and monthly Pet Rent $40 per Pet will apply.
• Criminal Histories are reviewed on a case-by-case basis
• No Evictions in the last 5 years
• No Unpaid Rental Debts

Lease Terms
12 or 24 months (If 24 then 2nd year will include 4% rental increase)
At Renosy by Renters Warehouse, we’ve streamlined your lifestyle with a Resident Benefits Package designed to provide a cost-effective, high-convenience experience. Your Total Monthly Price includes rent, and our suite of services ($49.99) which includes resident rewards, air filter delivery, renter's insurance, credit building, pest control, utility setup assistance, and more! You will have the option to personalize certain components during onboarding which may adjust your final monthly total. Full details are available upon application.

*If you provide your own insurance policy, the RBP cost will be reduced by the amount of the insurance premium billed by Second Nature Insurance Services (NPN No. 20224621).

Central Heating
Ceramic Tile
Dining Area
Granite Countertops
Laundry Hook Ups
Oven Range

Contact

Protect yourself from fraud. Do not send money to anyone you don't know.

Amenities

Unit Features

  • Air Conditioning
  • Dishwasher
  • Fireplace

Shopping Centers

Sandy Lake at MacArthur Walk: 6 min Distance: 0.3 mi
Coppell Citi Center Walk: 7 min Distance: 0.4 mi
Sandy Lake Plaza Walk: 19 min Distance: 1.0 mi

Transit / Subway

Trinity Mills Station Walk: 69 min Distance: 3.6 mi
Downtown Carrollton Station Drive: 8 min Distance: 4.1 mi
Hebron Station Drive: 11 min Distance: 4.3 mi
North Carrollton/Frankford Station Drive: 10 min Distance: 4.9 mi
Farmers Branch Station Drive: 11 min Distance: 6.5 mi
Old Town Station Drive: 15 min Distance: 7.1 mi
Belt Line Station Drive: 16 min Distance: 9.8 mi
Highland Village/Lewisville Lake Station Drive: 16 min Distance: 10.0 mi

Airports

Dallas-Fort Worth International Drive: 18 min Distance: 10.3 mi
Dallas Love Field Drive: 26 min Distance: 16.3 mi

Colleges and Universities Nearby

DeVry University, Texas Drive: 12 min Distance: 6.1 mi
Parker University Drive: 15 min Distance: 9.5 mi

Parks and Recreation

Coppell Community Garden Walk: 41 min Distance: 2.2 mi
Elm Fork Preserve Walk: 54 min Distance: 2.8 mi
Grapevine Springs Preserve Walk: 63 min Distance: 3.3 mi
Coppell Nature Park Drive: 10 min Distance: 4.6 mi
Lewisville Lake Environmental Learning Area Drive: 17 min Distance: 8.3 mi

Schools

Coppell High School
Grades 9-12
Public
8
Out of 10
Coppell Middle East
Grades 6-8
Public
10
Out of 10
Mockingbird Elementary School
Grades PK-5
Public
9
Out of 10
All District
Grades PK-12
Private
NR
Out of 10
Riverchase Montessori
Grades PK-5
Private
NR
Out of 10
Coppell Tamil Learning Center
Grades K-8
Private
NR
Out of 10

Ratings

Walkability

Fairly friendly

Walkability

50/ 100

Bikeability

Fairly friendly

Bikeability

50/ 100

Scores provided by Local Logic

Sound

Active

Sound

76/ 100

TrafficBusy
AirportCalm
BusinessCalm

Data provided by HowLoud®

Protect yourself from scams.  Learn More