* Price shown is total price based on community-supplied monthly required fees. Excludes user-selected optional fees and variable or usage-based fees and required charges due at or prior to move-in or at move-out. View Fees and Policies for details. Price, availability, fees, and any applicable rent special are subject to change without notice. * Square footage definitions vary. Displayed square footage is approximate.
Fees and Policies
The fees listed below are community-provided and may exclude utilities or add-ons. All payments are made directly to the property and are non-refundable unless otherwise specified.
Dogs Allowed
Fee Not Specified
Convenient For
Undergraduates
Graduate Students
Faculty/Staff
2115 Lexington Drive
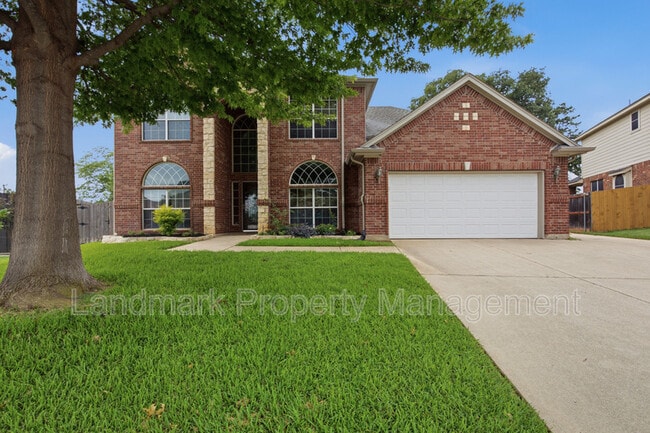
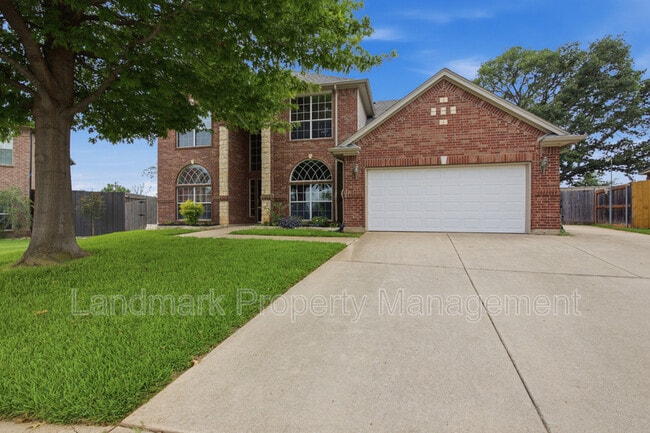
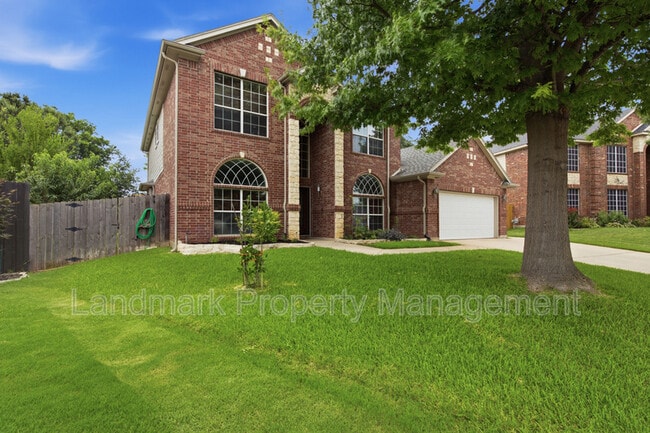
This well-maintained residence offers a thoughtfully designed floor plan that is perfect for both everyday living and entertaining. The spacious kitchen features a center island, breakfast bar, gas cooktop, and corner pantry, providing ample space... for cooking and gathering. Wood and ceramic tile flooring throughout the main level add both style and durability. Just off the entry, you'll find a private home office and a formal dining room, offering flexible living spaces to suit your needs. The first-floor primary suite serves as a relaxing retreat with direct access to the backyard. The oversized utility room includes built in cabinetry, a built-in ironing board, and additional space for a refrigerator or freezer. Upstairs, you'll find three generously sized bedrooms, a full bathroom, a versatile flex room with a built-in media cabinet, and the convenience of a second full size laundry area. An extended driveway provides plenty of parking for both residents and guests. This home combines comfort, functionality, and convenience in a desirable layout. Please let us know if you would like to schedule a private tour or if you have any questions.
Attic Access: The upstairs attic door is currently locked for safety reasons and will remain inaccessible to tenants. Storage Shed: The shed in the back is not for tenant use. It will remain locked, as it is being used to store personal belongings.
We would be happy to provide additional information.
Contact
Protect yourself from fraud. Do not send money to anyone you don't know.