* Price shown is total price based on community-supplied monthly required fees. Excludes user-selected optional fees and variable or usage-based fees and required charges due at or prior to move-in or at move-out. View Fees and Policies for details. Price, availability, fees, and any applicable rent special are subject to change without notice. * Square footage definitions vary. Displayed square footage is approximate.
Fees and Policies
The fees listed below are community-provided and may exclude utilities or add-ons. All payments are made directly to the property and are non-refundable unless otherwise specified.
Garage
Convenient For
Undergraduates
Graduate Students
Faculty/Staff
209 Chesapeake Drive Unit
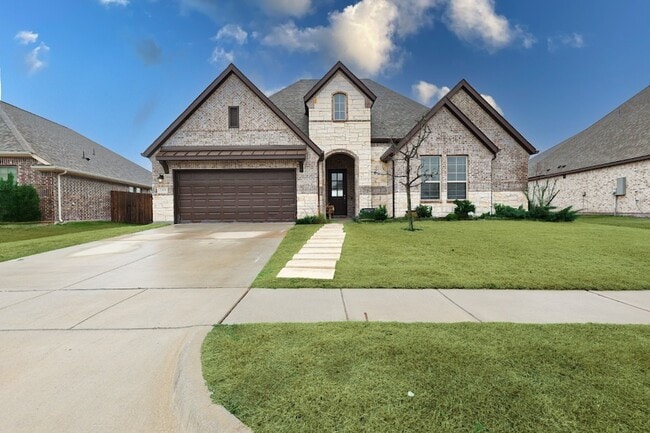
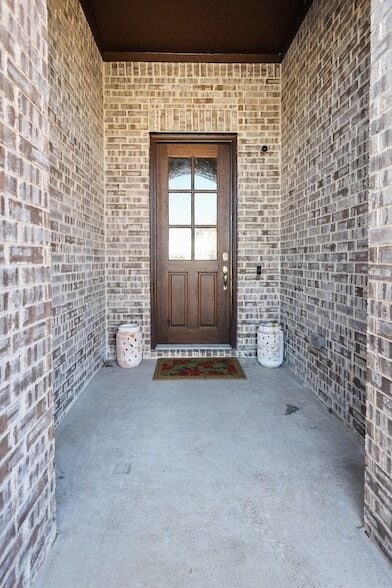
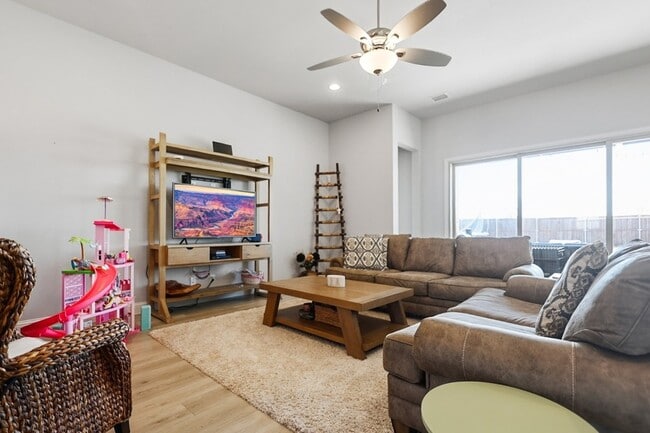
Step inside this stunning home sitting on a little over .25 acre lot and check out all the amazing features this home has to offer . Spacious driveway , a spacious two-car garage offering ample room not only for parking two vehicles but also for... storage, workspace, or even a small hobby area. Open-concept layout with high ceilings and LARGE glass patio doors connecting covered patio, perfect for a grill and outdoor seating. Giving you a bright area full of natural lighting . Chef s kitchen with granite countertops, stainless steel appliances, and a large island with plenty of seating . Additional bedrooms with plush carpeting and walk in closets space, and another bedroom with its own double vanity spacious restroom ideal for family members or guests. Primary suite with a spa-like ensuite bathroom, featuring a double vanity, walk-in shower, and soaking freestanding tub. A fenced and private backyard, perfect for gatherings ,pets or playtime. Built in hall tree for extra storage , Easy access to community amenities like walking trails, parks, and a resort-style pool , just 30 minutes away from downtown Dallas . Near multiple shopping centers like Walmart , AMC movie theater , Aldi , Brookshire's . Near multiple schools in Forney ISD . Smart home technology, including media outlets ,security systems, and doorbell cameras .
Contact
Only 1 Realty Group Dallas
Andrea Flores
Protect yourself from fraud. Do not send money to anyone you don't know.