* Price shown is total price based on community-supplied monthly required fees. Excludes user-selected optional fees and variable or usage-based fees and required charges due at or prior to move-in or at move-out. View Fees and Policies for details. Price, availability, fees, and any applicable rent special are subject to change without notice. * Square footage definitions vary. Displayed square footage is approximate.
Convenient For
Undergraduates
Graduate Students
Faculty/Staff
1915 Wood Shadows Drive
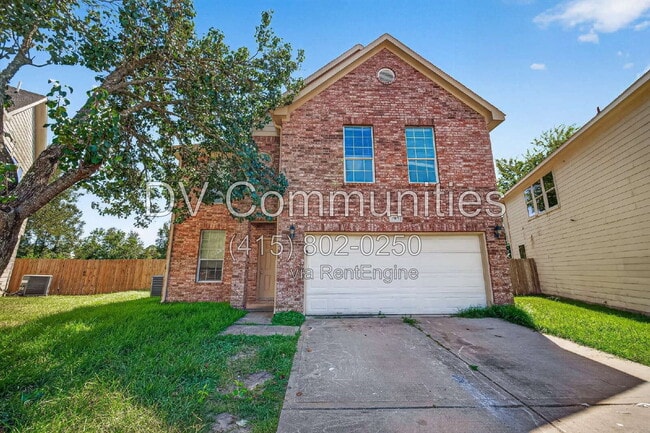
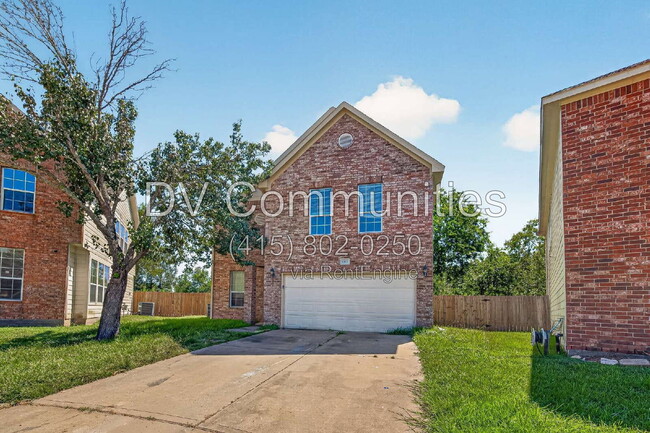
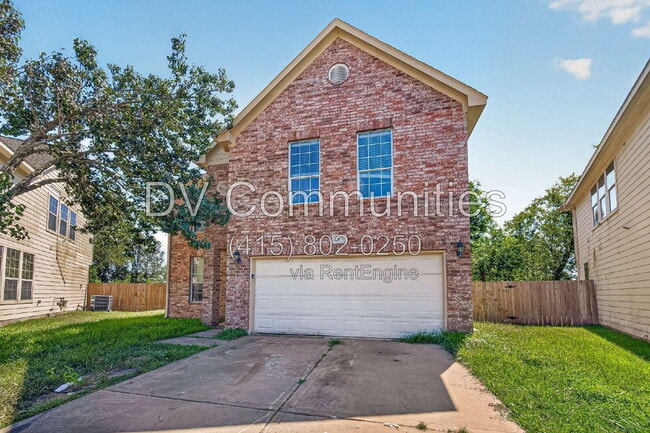
Nearly 2,000 sq. ft. of living space, an attached garage, and a spacious two-story layout! This 3-bedroom, 2.5-bathroom Missouri City home offers approximately 1,954 sq. ft. with plenty of room to spread out and enjoy comfortable everyday living... .
The home features generous living areas with a functional floor plan, central air conditioning, and three well-sized bedrooms. With two full bathrooms plus a convenient half bath, the layout provides plenty of flexibility throughout the home. In-home laundry hookups and an attached garage add additional convenience.
Property Highlights: * 3 bedrooms / 2.5 bathrooms * Approximately 1,954 sq. ft. * Two-story single-family home * Spacious living areas * Functional floor plan * Central air conditioning * Central heating * In-home laundry hookups * Attached garage * Generously sized bedrooms * Ample storage space
Conveniently located in Missouri City with access to shopping, dining, parks, everyday services, and major roadways connecting to destinations throughout the greater Houston area.
Tenant is responsible for all utilities.
Resident Benefits Package — $60/month (Required)
All residents are enrolled in the required $60/month Resident Benefits Package, which includes renters insurance coverage, credit-building services, identity protection, resident rewards, air filter delivery where applicable, and on-demand pest control. Full details are provided upon application; residents with qualifying renters insurance may receive an RBP cost reduction based on the applicable insurance premium.
By submitting your information on this page you consent to being contacted by the Property Manager and RentEngine via SMS, phone, or email.
Contact
Protect yourself from fraud. Do not send money to anyone you don't know.