Data provided by TravelTime

Last Updated:
Floor Plan Models and Units
Number of BedroomsNumber of BathroomsRent RangeSquare FootageName of Floor PlanUnit NumberAvailabilityNewly AddedView More Details
Beds Baths Rent Sq. Ft. Availability
4 Bathrooms

Total Monthly Price

$4,250
3,008 Available Now
Available Now
Total Monthly Price
$4,250
3,008Sq. Ft.
* Price shown is total price based on community-supplied monthly required fees. Excludes user-selected optional fees and variable or usage-based fees and required charges due at or prior to move-in or at move-out. View Fees and Policies for details. Price, availability, fees, and any applicable rent special are subject to change without notice. * Square footage definitions vary. Displayed square footage is approximate.

Fees and Policies

The fees listed below are community-provided and may exclude utilities or add-ons. All payments are made directly to the property and are non-refundable unless otherwise specified.

  • Garage Attached
  • Garage

Convenient For

  • Undergraduates
  • Graduate Students
  • Faculty/Staff

1910 Bentwood Court

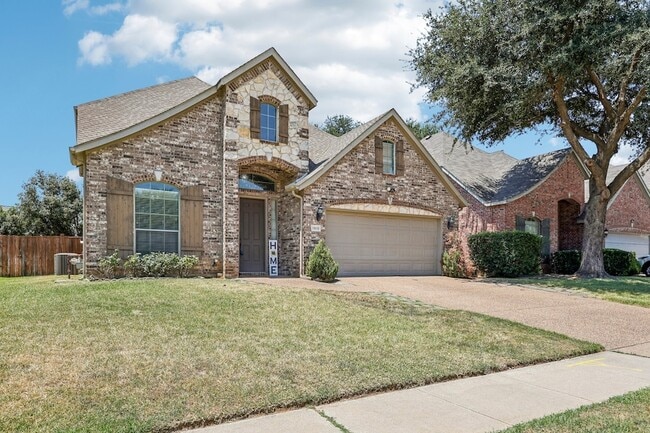
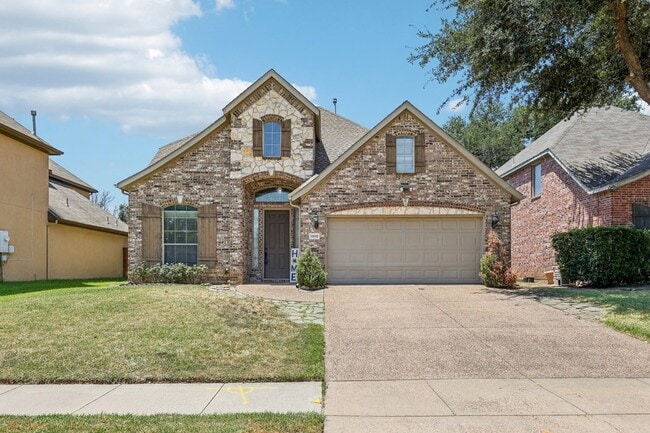
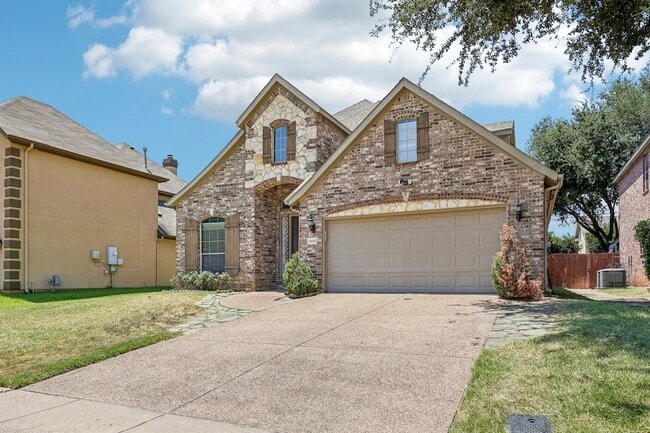
4 bedrooms, 3.5 baths, and no HOA fees in Tanglewood Estates, that combination is genuinely hard to come by. The layout here is practical without feeling predictable. Wood floors on the main level, grounding each room with a consistency that makes... the whole house feel intentional rather than assembled from a builder catalog. A dedicated home office sits separate from the main living areas an actual door, an actual room, not a desk wedged into a hallway. The fireplace anchors the living room, and the sight lines from there into the kitchen make the everyday rhythm of the house work naturally. The kitchen has been updated with high-end granite counters and a full stainless appliance suite. The stone has real presence dense veining and a surface that holds up to daily use without asking you to be careful about everything. The primary suite occupies its own quiet corner of the home, separated from the upstairs secondary. The bath includes both a garden tub and a separate shower not a compromise layout where you're picking one or the other, but two distinct fixtures with room to move around both. Upstairs, an additional bedroom and full bathroom were added, giving the home a fourth bedroom that functions independently from the rest of the floor plan useful whether that's a guest room, a second office, or simply space that stays out of the way. The location does a lot of work in this price range. DFW International Airport is roughly 15 minutes out, which matters whether you travel for work or just appreciate not spending an hour in traffic before a flight. North Dallas and Fort Worth both sit within practical commuting distance, and medical facilities are nearby. The property falls within Grapevine-Colleyville ISD. Grapevine itself has a walkable historic district, a waterfront along Lake Grapevine, and a calendar's worth of local events that give the area a texture most DFW suburbs don't quite manage to replicate. Home is also for Sale MLS#21348930

Contact

RealtyBees
Trish Bellows
Protect yourself from fraud. Do not send money to anyone you don't know.

Amenities

Unit Features

  • Air Conditioning
  • Carpet
  • Dishwasher
  • Fireplace
  • Garbage Disposal
  • Hardwood Floors
  • High-Speed Internet Available

Shopping Centers

Mustang Plaza Walk: 3 min Distance: 0.2 mi
Heritage Square Walk: 9 min Distance: 0.5 mi
Mustang Square Walk: 10 min Distance: 0.5 mi

Transit / Subway

Grapevine Main Street Station Walk: 46 min Distance: 2.4 mi
Dfw Airport North Station Walk: 73 min Distance: 3.8 mi
Dfw Airport Station Drive: 12 min Distance: 6.8 mi
Smithfield Station Drive: 17 min Distance: 8.3 mi
Centreport Station Drive: 14 min Distance: 9.1 mi
Belt Line Station Drive: 14 min Distance: 9.3 mi

Airports

Dallas-Fort Worth International Drive: 11 min Distance: 7.0 mi
Dallas Love Field Drive: 29 min Distance: 20.7 mi

Colleges and Universities Nearby

DeVry University, Texas Drive: 12 min Distance: 7.3 mi
Tarrant Co. Coll., North East Drive: 14 min Distance: 7.5 mi

Parks and Recreation

Grapevine Vintage Railroad Walk: 45 min Distance: 2.4 mi
Coppell Nature Park Drive: 14 min Distance: 8.1 mi
Grapevine Springs Preserve Drive: 13 min Distance: 8.2 mi

Schools

Grapevine High School
Grades 9-12
Public
8
Out of 10
Timberline Elementary School
Grades PK-5
Public
4
Out of 10
Cross Timbers Middle
Grades 6-8
Public
8
Out of 10
Holy Trinity Catholic School
Grades PK-8
Private
NR
Out of 10
The Novus Academy
Grades K-12
Private
NR
Out of 10

Ratings

Walkability

Fairly friendly

Walkability

50/ 100

Transit

Not friendly

Transit

10/ 100

Bikeability

Fairly friendly

Bikeability

40/ 100

Scores provided by Local Logic

Sound

Active

Sound

75/ 100

TrafficBusy
AirportBusy
BusinessCalm

Data provided by HowLoud®

About the Listing Agent

Primary Contact Photo

Trish Bellows

LISTING AGENT

RealtyBees

Protect yourself from scams.  Learn More