

1819 Park Highland Way, Arlington, TX 76012
1819 Park Highland Way, Arlington, TX 76012
Map -
Url: http://offcampushousing.twu.edu/housing/property/1819-park-highland-way-unit/j6bz0b5
Phone Number: (682) 474-1115
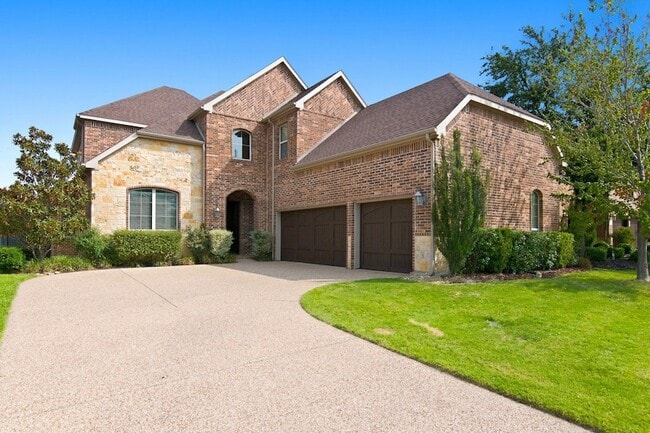
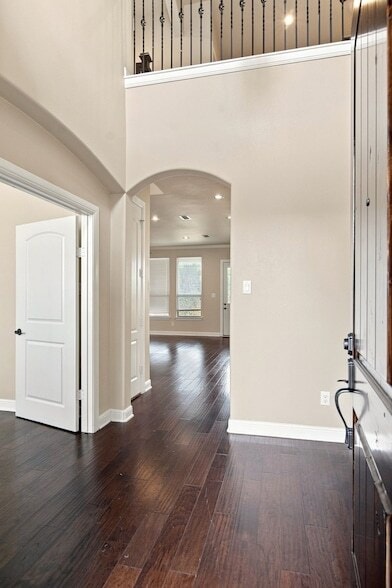
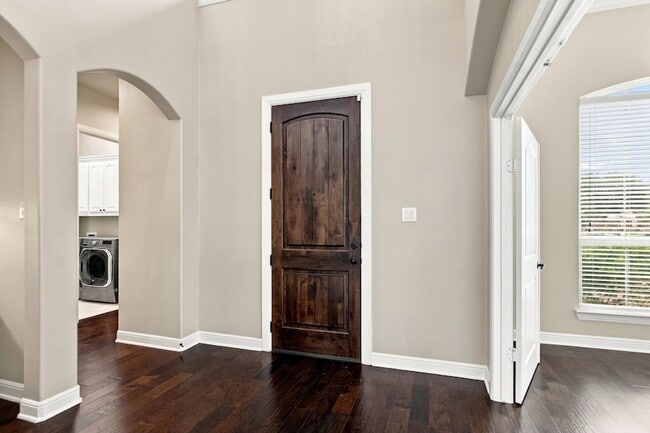
Data provided by TravelTime
| Number of Bedrooms | Number of Bathrooms | Rent Range | Square Footage | Name of Floor Plan | Unit Number | Availability | Newly Added | View More Details |
|---|
Fees and Policies
The fees listed below are community-provided and may exclude utilities or add-ons. All payments are made directly to the property and are non-refundable unless otherwise specified.
- Garage Attached
- Garage
Convenient For
- Undergraduates
- Graduate Students
- Faculty/Staff
Contact
Scott Real Estate
Ryan Morris
Protect yourself from fraud. Do not send money to anyone you don't know.
Amenities
Unit Features
- Air Conditioning
- Carpet
- Dishwasher
- Fireplace
- Garbage Disposal
- Hardwood Floors
- High-Speed Internet Available
- Patio, Balcony, Porch or Deck
Shopping Centers
| North Davis Plaza | Walk: 21 min | Distance: 1.1 mi |
|---|---|---|
| Bert & Davis | Walk: 22 min | Distance: 1.2 mi |
| 965 W Lamar Blvd | Walk: 38 min | Distance: 2.0 mi |
Transit / Subway
| Bell Station | Walk: 56 min | Distance: 2.9 mi |
|---|---|---|
| Centreport Station | Drive: 15 min | Distance: 7.9 mi |
| West Tex Yard Limit | Drive: 21 min | Distance: 9.7 mi |
| Trinity Lakes Station | Drive: 15 min | Distance: 9.9 mi |
Airports
| Dallas-Fort Worth International | Drive: 24 min | Distance: 14.6 mi |
|---|---|---|
| Dallas Love Field | Drive: 35 min | Distance: 23.2 mi |
Colleges and Universities Nearby
| UT Arlington | Drive: 11 min | Distance: 5.2 mi |
|---|---|---|
| Tarrant Co. Coll., North East | Drive: 20 min | Distance: 9.0 mi |
Parks and Recreation
| River Legacy Living Science Center | Walk: 24 min | Distance: 1.3 mi |
|---|---|---|
| River Legacy Parks | Walk: 27 min | Distance: 1.4 mi |
| UT Arlington Planetarium | Drive: 11 min | Distance: 5.4 mi |
Schools
Butler Elementary School
Grades PK-5
Public
8
Out of 10
Lamar High School
Grades 9-12
Public
2
Out of 10
Shackelford Junior High School
Grades 6-8
Public
5
Out of 10
Gateway School
Grades 6-12
Private
NR
Out of 10
Al-Hedayah Academy
Grades PK-12
Private
NR
Out of 10




About the Listing Agent

I don’t just work in the DFW market; I’ve lived it my entire life. As a North Texas native, I’ve watched this region transform from a collection of suburbs into the powerhouse it is today. That deep-rooted history gives my clients a massive advantage—I know the neighborhoods, the school districts, and the "hidden gems" because I’ve spent a lifetime exploring them. As a husband and father of four, I know that a house is never just a transaction—it’s the backdrop for your life. I understand the need for the right backyard, the functional kitchen, and the commute that actually lets you get home in time for dinner. I am dedicated to making the home-buying experience as enjoyable and stress-free as possible for your family. Beyond the "family" side of the move, I bring my experience as a real estate investor to the table. I help my clients see past the staging to identify true value and long-term potential. Whether you’re buying your first home or your tenth investment property, you’re getting a local expert who treats your equity like his own.