Data provided by TravelTime

Last Updated:
Floor Plan Models and Units
Number of BedroomsNumber of BathroomsRent RangeSquare FootageName of Floor PlanUnit NumberAvailabilityNewly AddedView More Details
Beds Baths Rent Sq. Ft. Availability
3 Bathrooms

Total Monthly Price

$2,650
2,389 Available Now
Available Now
Total Monthly Price
$2,650
2,389Sq. Ft.
* Price shown is total price based on community-supplied monthly required fees. Excludes user-selected optional fees and variable or usage-based fees and required charges due at or prior to move-in or at move-out. View Fees and Policies for details. Price, availability, fees, and any applicable rent special are subject to change without notice. * Square footage definitions vary. Displayed square footage is approximate.

Fees and Policies

The fees listed below are community-provided and may exclude utilities or add-ons. All payments are made directly to the property and are non-refundable unless otherwise specified.

  • Garage Attached
  • Garage

Convenient For

  • Undergraduates
  • Graduate Students
  • Faculty/Staff

1728 Pegasus Drive Unit

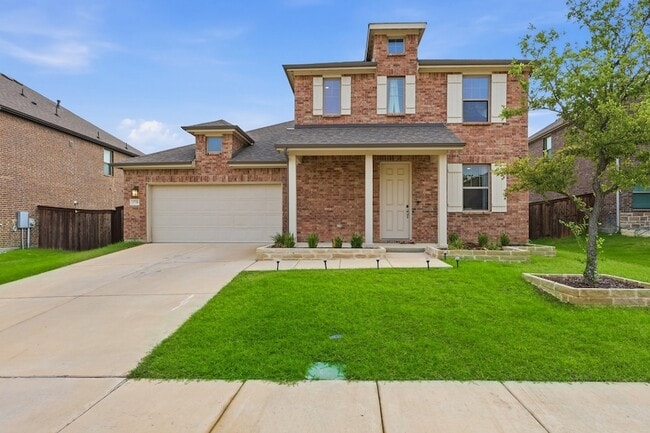
A beautifully designed home just 22 miles from Downtown Dallas, located in the amenity-rich, master-planned community of Gateway Parks in Forney.
This stunning home boasts timeless curb appeal with Acme brick, a welcoming covered front porch, and...
charming window shutters. Inside, you ll find the Industrial Essential Collection, featuring upgraded luxury flooring, 42-inch white cabinetry, quartz countertops, a stylish ceramic tile backsplash, Energy Star Whirlpool stainless steel gas appliances, an undermount sink, Moen faucets, LED lighting, and a spacious walk-in pantry.
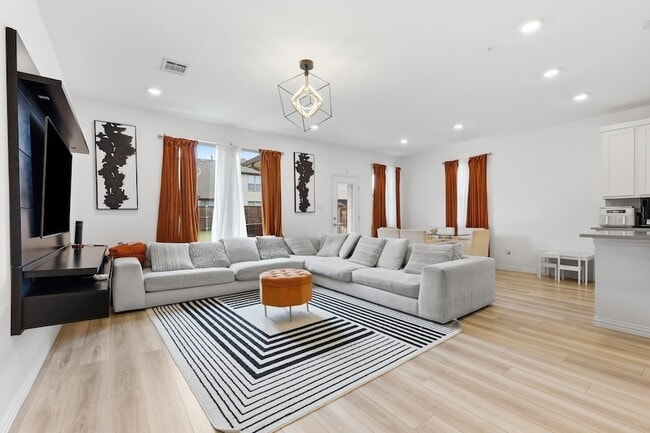
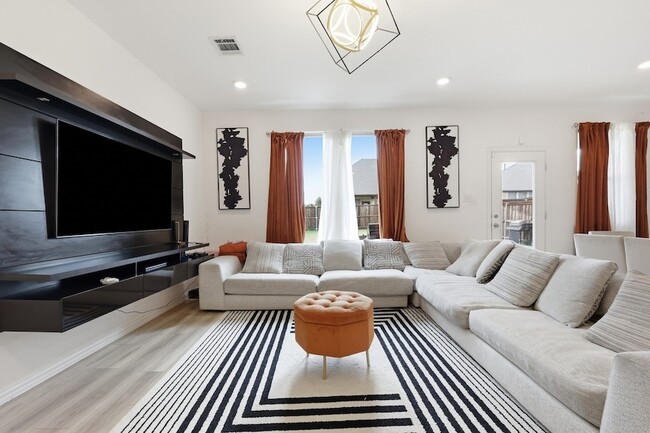
Just off the foyer, a versatile flex room offers the perfect space for a home office, formal dining room, or additional living area. The open-concept floor plan seamlessly connects the kitchen, dining, and family room, making it ideal for everyday living and entertaining.
Additional highlights include a smart home system, a full sprinkler system, full gutters, professional landscaping, and a private fenced backyard with a gate ready for relaxing or hosting family and friends.
Enjoy the perfect balance of comfort, style, and convenience in one of Forney s most sought-after communities, complete with exceptional neighbourhood amenities and an easy commute to Downtown Dallas.

Contact

Keller Williams Realty DPR
Peace Essien
Protect yourself from fraud. Do not send money to anyone you don't know.

Amenities

Unit Features

  • Air Conditioning
  • Carpet
  • Dishwasher
  • Garbage Disposal
  • High-Speed Internet Available
  • Patio, Balcony, Porch or Deck

Shopping Centers

Mustang Crossing Walk: 58 min Distance: 3.0 mi
Mustang Creek Walk: 56 min Distance: 2.9 mi
City Plaza Walk: 58 min Distance: 3.0 mi

Airports

Dallas Love Field Drive: 43 min Distance: 30.0 mi

Schools

Forney High School
Grades 9-12
Public
5
Out of 10
Celebration Christian Academy
Grades PK-12
Private
NR
Out of 10
Poetry Community Christian School
Grades K-12
Private
NR
Out of 10
Rhea Intermediate School
Grades K-5
Public
5
Out of 10
Willett Elementary School
Grades PK-5
Public
5
Out of 10
Themer Middle
Grades 6-8
Public
6
Out of 10

Ratings

Walkability

Not friendly

Walkability

10/ 100

Bikeability

Somewhat friendly

Bikeability

20/ 100

Scores provided by Local Logic

Sound

Calm

Sound

81/ 100

TrafficActive
AirportCalm
BusinessCalm

Data provided by HowLoud®

About the Listing Agent

Peace Essien

LISTING AGENT

Keller Williams Realty DPR

Protect yourself from scams.  Learn More