Data provided by TravelTime

Last Updated:
Floor Plan Models and Units
Number of BedroomsNumber of BathroomsRent RangeSquare FootageName of Floor PlanUnit NumberAvailabilityNewly AddedView More Details
Beds Baths Rent Sq. Ft. Availability
3 Bathrooms
$2,600
2,413 9/14/26

New

9/14/26 $2,600
2,413Sq. Ft.
* Price shown is total price based on community-supplied monthly required fees. Excludes user-selected optional fees and variable or usage-based fees and required charges due at or prior to move-in or at move-out. View Fees and Policies for details. Price, availability, fees, and any applicable rent special are subject to change without notice. * Square footage definitions vary. Displayed square footage is approximate.

Convenient For

  • Undergraduates
  • Graduate Students
  • Faculty/Staff

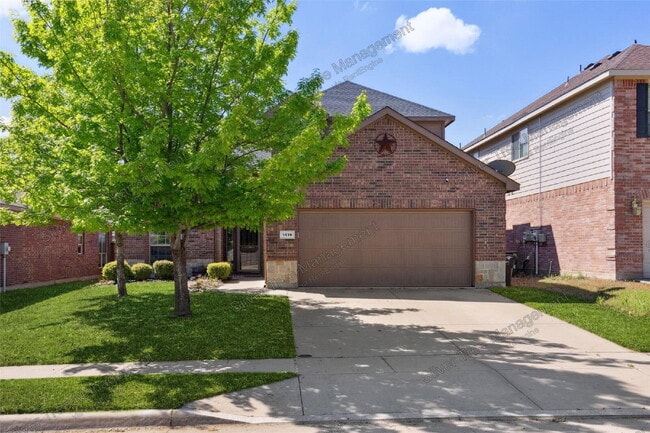
1416 Elkford Lane

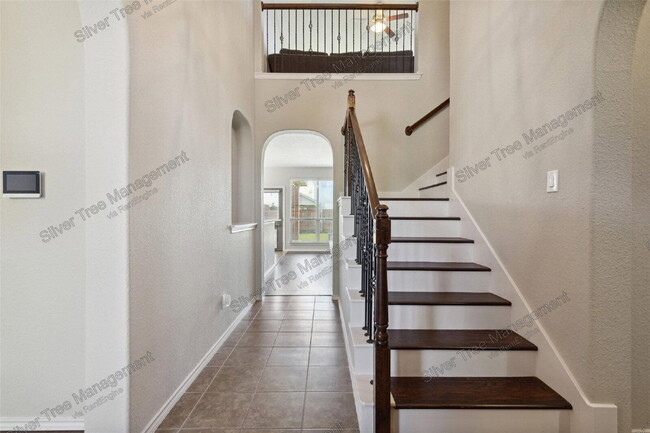
Save upfront costs—ask about our NO security deposit for qualified applicants! Welcome home to a space where comfort, style, and everyday convenience blend seamlessly. From the moment you enter, you’ll notice the high ceilings, an elegant hardwood... staircase, soft neutral paint tones, and arched doorways that create a warm, open feel throughout the home. The kitchen serves as the heart of the home, offering granite countertops, a breakfast bar, tumbled stone backsplash, durable tile flooring, and stainless steel appliances, including a refrigerator. The adjoining breakfast area is perfect for casual meals, while the formal dining room near the entry is ideal for hosting friends and family. The spacious living room offers plenty of natural light and overlooks the backyard, with a cast stone fireplace that adds both charm and comfort. The primary suite is generously sized and offers a peaceful retreat, complete with a private bath featuring dual vanities, a garden tub, a separate shower, and a walk-in closet. Upstairs, a large game room offers versatile space for entertainment, hobbies, or a home office. Secondary bedrooms are nicely sized, and the guest bathroom includes dual sinks for added convenience. Step outside to enjoy the covered patio and oversized backyard—perfect for relaxing evenings. Residents also enjoy access to community amenities, including a swimming pool, playground, and park. This beautiful home is ideally located and ready for you to enjoy from day one.

By submitting your information on this page you consent to being contacted by the Property Manager and RentEngine via SMS, phone, or email.

Contact

Protect yourself from fraud. Do not send money to anyone you don't know.

Amenities

Unit Features

  • Carpet
  • Dishwasher
  • Fireplace
  • Patio, Balcony, Porch or Deck

Shopping Centers

River's Edge West Walk: 17 min Distance: 0.9 mi
River’s Edge East Walk: 26 min Distance: 1.4 mi
Champions Center Walk: 85 min Distance: 4.4 mi

Airports

Dallas-Fort Worth International Drive: 30 min Distance: 23.1 mi
Dallas Love Field Drive: 48 min Distance: 36.8 mi

Schools

Northwest High School
Grades 9-12
Public
5
Out of 10
Gene Pike Middle School
Grades 6-8
Public
7
Out of 10
Legacy Classical Christian Academy
Grades PK-12
Private
NR
Out of 10
Clara Love Elementary School
Grades PK-5
Public
7
Out of 10

Ratings

Walkability

Somewhat friendly

Walkability

20/ 100

Bikeability

Somewhat friendly

Bikeability

20/ 100

Scores provided by Local Logic

Sound

Active

Sound

76/ 100

TrafficBusy
AirportActive
BusinessCalm

Data provided by HowLoud®

Protect yourself from scams.  Learn More