Data provided by TravelTime

Last Updated:
Floor Plan Models and Units
Number of BedroomsNumber of BathroomsRent RangeSquare FootageName of Floor PlanUnit NumberAvailabilityNewly AddedView More Details
Beds Baths Rent Sq. Ft. Availability
6 Bathrooms

Total Monthly Price

$12,000
4,347 Available Now
Available Now
Total Monthly Price
$12,000
4,347Sq. Ft.
* Price shown is total price based on community-supplied monthly required fees. Excludes user-selected optional fees and variable or usage-based fees and required charges due at or prior to move-in or at move-out. View Fees and Policies for details. Price, availability, fees, and any applicable rent special are subject to change without notice. * Square footage definitions vary. Displayed square footage is approximate.

Fees and Policies

The fees listed below are community-provided and may exclude utilities or add-ons. All payments are made directly to the property and are non-refundable unless otherwise specified.

  • Garage Attached
  • Garage

Convenient For

  • Undergraduates
  • Graduate Students
  • Faculty/Staff

13693 Peyton Drive Unit

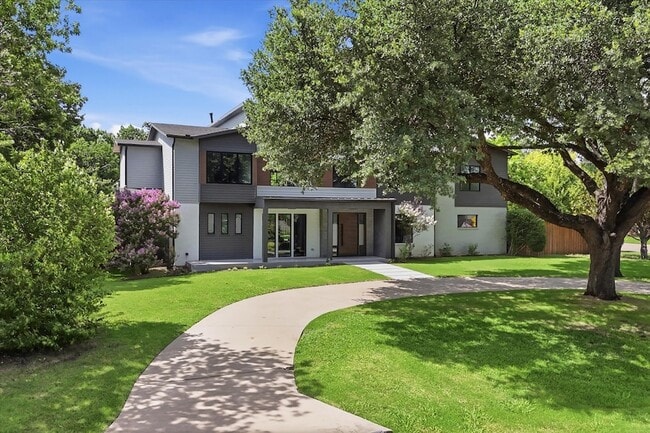
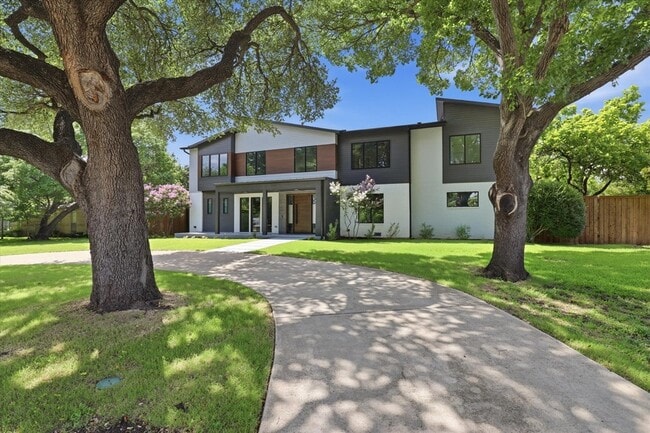
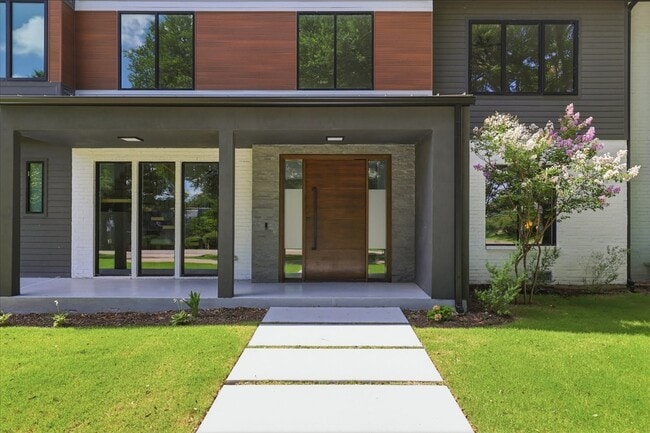
Located on a rare .57-acre lot in highly sought-after Northwood Hills, this extensively remodeled two-story mid-century modern home offers exceptional indoor & outdoor living. Renovated in 2023, major updates include all new electrical wiring,... plumbing, HVAC systems, 2 tankless water heaters & a new roof. The open living & kitchen areas are designed to maximize views of the expansive backyard through large sliding glass doors. The kitchen features quartzite countertops, Wolf appliances, a built-in Sub-Zero refrigerator, Cove dishwasher, crushed ice maker, beverage refrigerator, filtered prep sink, Miele built-in coffee system & microwave. A large walk-in pantry located between the kitchen and garage includes a second dishwasher, sink & Sub-Zero wine refrigerator. The private backyard is a standout feature, offering a recently updated quartz-finish pool, multiple patios, large lawn areas, mature trees, a custom treehouse, waterslide, and pool bath, providing ample space for recreation and entertaining. The 1st floor primary suite is privately situated & includes a spacious bath, large WI closet with dedicated laundry & access to a private patio. Upstairs are 4 additional bedrooms, all with WI closets, including 2 with en-suite baths, plus a 2nd full laundry room. Additional living spaces provide flexibility for everyday living, working from home, or hosting guests. Large windows bring in abundant natural light & create a strong connection to the outdoor spaces. The floor plan offers privacy for the primary suite while maintaining open gathering areas ideal for family living & entertaining. The oversized lot provides room for play, gardening and pets, while still maintaining plenty of green space around the pool. Located within Richardson ISD, this home combines modern updates, functional living spaces & one of the largest lots available in Northwood Hills, offering a rare opportunity to enjoy both space & convenience in one of Dallas' most established neighborhoods.

Contact

Ebby Halliday, REALTORS
Shelly Seltzer
Protect yourself from fraud. Do not send money to anyone you don't know.

Amenities

Unit Features

  • Air Conditioning
  • Dishwasher
  • Fireplace
  • Garbage Disposal
  • Hardwood Floors
  • High-Speed Internet Available

Security

  • Security System

Shopping Centers

Spring Valley Shopping Mall Walk: 12 min Distance: 0.7 mi
Spring Valley Crossing Walk: 13 min Distance: 0.7 mi
Spring Valley Crossing Walk: 14 min Distance: 0.8 mi

Transit / Subway

Lbj/Central Walk: 47 min Distance: 2.5 mi
Sherman Pocket Track Walk: 50 min Distance: 2.6 mi

Airports

Dallas Love Field Drive: 19 min Distance: 12.6 mi
Dallas-Fort Worth International Drive: 27 min Distance: 21.4 mi

Colleges and Universities Nearby

Richland College Drive: 10 min Distance: 4.2 mi
UT Dallas Drive: 11 min Distance: 5.1 mi
Brookhaven College Drive: 10 min Distance: 5.5 mi

Parks and Recreation

Cottonwood Park Walk: 30 min Distance: 1.6 mi
Heights Park Walk: 66 min Distance: 3.4 mi
Richland Park Drive: 11 min Distance: 4.4 mi
Terrace Park Drive: 10 min Distance: 4.4 mi
Beckert Park Drive: 10 min Distance: 6.4 mi

Schools

Northwood Hills Elementary School
Grades K-5
Public
3
Out of 10
Richardson High School
Grades 9-12
Public
6
Out of 10
Spring Valley Elementary School
Grades PK-5
Public
3
Out of 10
Westwood Junior High: the Math, Science, Leadership Magnet
Grades 6-8
Public
7
Out of 10
Coram Deo Academy
Grades PK-12
Private
NR
Out of 10

Ratings

Walkability

Moderately friendly

Walkability

60/ 100

Transit

Somewhat friendly

Transit

20/ 100

Bikeability

Fairly friendly

Bikeability

50/ 100

Scores provided by Local Logic

Sound

Active

Sound

76/ 100

TrafficBusy
AirportCalm
BusinessCalm

Data provided by HowLoud®

About the Listing Agent

Primary Contact Photo

Shelly Seltzer

LISTING AGENT

Ebby Halliday, REALTORS

Protect yourself from scams.  Learn More