

1329 Frio Dr, Springtown, TX 76082
1329 Frio Dr, Springtown, TX 76082
Map -
Url: http://offcampushousing.twu.edu/housing/property/1329-frio-drive/3w6gsqg
Phone Number: (682) 370-0579
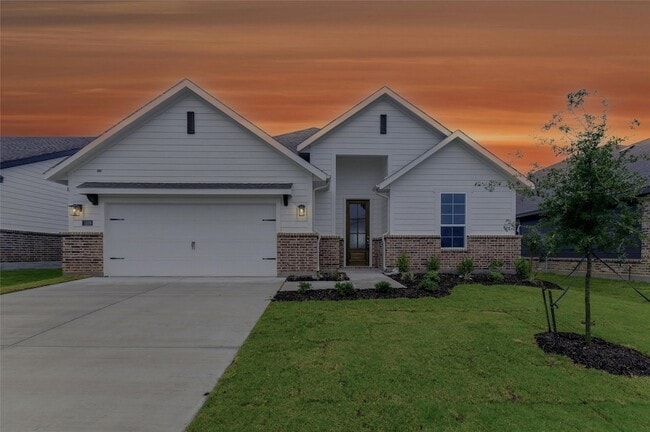
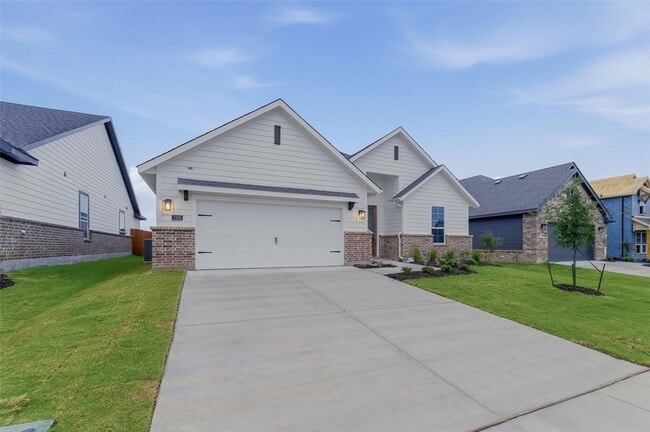
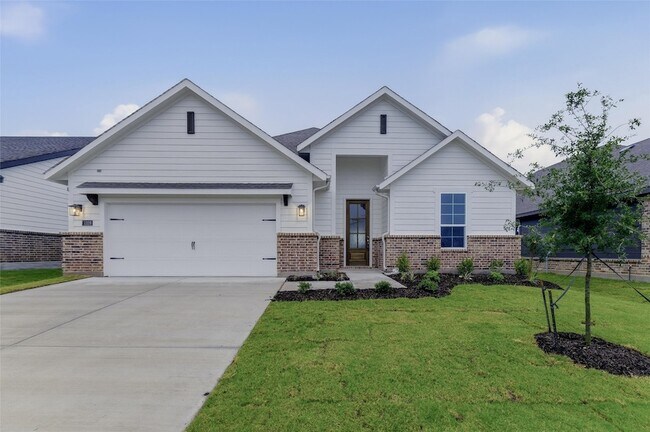
Data provided by TravelTime
| Number of Bedrooms | Number of Bathrooms | Rent Range | Square Footage | Name of Floor Plan | Unit Number | Availability | Newly Added | View More Details |
|---|
Fees and Policies
The fees listed below are community-provided and may exclude utilities or add-ons. All payments are made directly to the property and are non-refundable unless otherwise specified.
- Garage Attached
- Garage
Convenient For
- Undergraduates
- Graduate Students
- Faculty/Staff
Contact
NTex Realty, LP
Clinton Shipley
Protect yourself from fraud. Do not send money to anyone you don't know.
Amenities
Unit Features
- Air Conditioning
- Carpet
- Dishwasher
- Fireplace
- Garbage Disposal
- High-Speed Internet Available
- Patio, Balcony, Porch or Deck
Security
- Security System
Shopping Centers
| Springtown Center | Walk: 14 min | Distance: 0.8 mi |
|---|---|---|
| Springtown Shopping Center | Walk: 18 min | Distance: 0.9 mi |
| Wellington Oaks | Drive: 13 min | Distance: 10.2 mi |
Schools
Springtown High School
Grades 9-12
Public
5
Out of 10
Springtown Elementary School
Grades PK-5
Public
6
Out of 10
Springtown Intermediate School
Grades K-5
Public
4
Out of 10
Azle Christian Schools
Grades PK-12
Private
NR
Out of 10
Springtown Middle School
Grades 6-8
Public
5
Out of 10




About the Listing Agent

NTex Realty, LP, is a Texas real estate firm, located at 3045 Lackland Blvd., Fort Worth, TX 76116. NTex Realty, LP provides a wide range of real estate services. Consumers continue to find value in having a real estate professional help them through the home buying and selling process. The range of services the real estate professionals provide is proving ever more valuable in real estate transactions (financing twists and sales contract intricacies). Please view NTex Realty, LP current listings.