Data provided by TravelTime

Last Updated:
Floor Plan Models and Units
Number of BedroomsNumber of BathroomsRent RangeSquare FootageName of Floor PlanUnit NumberAvailabilityNewly AddedView More Details
Beds Baths Rent Sq. Ft. Availability
3.5 Bathrooms
$3,100
3,270 Available Now
Available Now $3,100
3,270Sq. Ft.
* Price shown is total price based on community-supplied monthly required fees. Excludes user-selected optional fees and variable or usage-based fees and required charges due at or prior to move-in or at move-out. View Fees and Policies for details. Price, availability, fees, and any applicable rent special are subject to change without notice. * Square footage definitions vary. Displayed square footage is approximate.

Convenient For

  • Undergraduates
  • Graduate Students
  • Faculty/Staff

1314 Torrington Lane

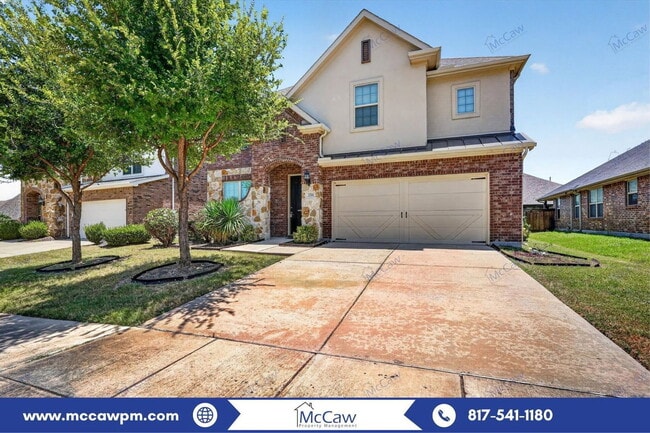
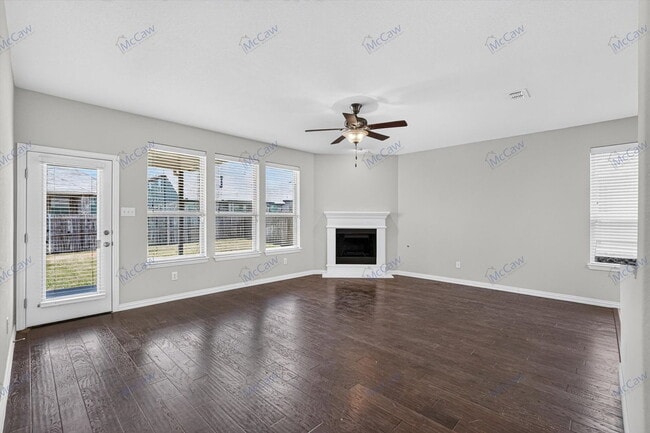
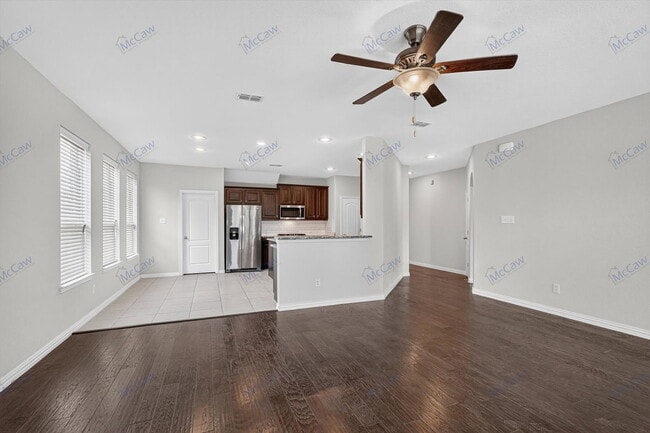
Beautiful 2-story home offering 3,270 square feet with 5 bedrooms, 3.5 baths, formal dining, upstairs game room, and 2-car garage. The gourmet kitchen features a large center island, 42-inch cabinets, granite countertops, gas range, stainless steel... appliances, and spacious breakfast area. The private first-floor primary suite includes dual vanities, dual walk-in closets, garden tub, and separate shower. All secondary bedrooms are upstairs, providing excellent privacy. Enjoy a covered patio, fenced backyard, and access to Devonshire's exceptional HOA amenities including clubhouse, community pool, lake, parks, playgrounds, greenbelts, and jogging and biking trails. Located in Forney ISD with convenient access to schools, shopping, dining, and major highways. Don't miss this incredible leasing opportunity—schedule your showing today!

Pets welcome with prior approval, deposit, and monthly pet rent. Schedule your private tour today!

Qualifying applicants may opt for a monthly fee in lieu of a traditional cash deposit. Terms apply.

At McCaw Property Management, we strive to provide an experience that is cost-effective and convenient. That’s why we provide a Resident Benefits Package (RBP) to address common headaches for our renters. Our program handles pest control, air filter changes, credit building and more at a rate of $45.00 per month, available to every eligible property upon resident election. More details upon application.

AMENITIES:
* HOA Community Pool
* Playground
* Jogging Path
* Bike Path
* Park
* Greenbelt
* Lake
* HOA Club House


By submitting your information on this page you consent to being contacted by the Property Manager and RentEngine via SMS, phone, or email.

Contact

Protect yourself from fraud. Do not send money to anyone you don't know.

Amenities

Unit Features

  • Carpet
  • Dishwasher
  • Fireplace
  • Microwave
  • Patio, Balcony, Porch or Deck

Shopping Centers

Victory At Forney Walk: 60 min Distance: 3.1 mi
Mustang Creek Walk: 60 min Distance: 3.1 mi
Ridgecrest Plaza Walk: 61 min Distance: 3.2 mi

Airports

Dallas Love Field Drive: 43 min Distance: 29.6 mi

Schools

The Fulton School
Grades PK-5
Private
NR
Out of 10
Providence Academy
Grades K-12
Private
NR
Out of 10
Jackson Middle School
Grades 6-8
Public
6
Out of 10
North Forney High School
Grades 6-12
Public
3
Out of 10
Rhodes Intermediate School
Grades K-5
Public
3
Out of 10
Griffin Elementary School
Grades PK-5
Public
7
Out of 10

Ratings

Walkability

Somewhat friendly

Walkability

20/ 100

Bikeability

Somewhat friendly

Bikeability

30/ 100

Scores provided by Local Logic

Sound

Calm

Sound

81/ 100

TrafficActive
AirportCalm
BusinessCalm

Data provided by HowLoud®

Protect yourself from scams.  Learn More