

1267 Binfield Dr, Heath, TX 75126
1267 Binfield Dr, Heath, TX 75126
Map -
Url: http://offcampushousing.twu.edu/housing/property/1267-binfield-dr/9v6nm24
Phone Number: (469) 429-0085
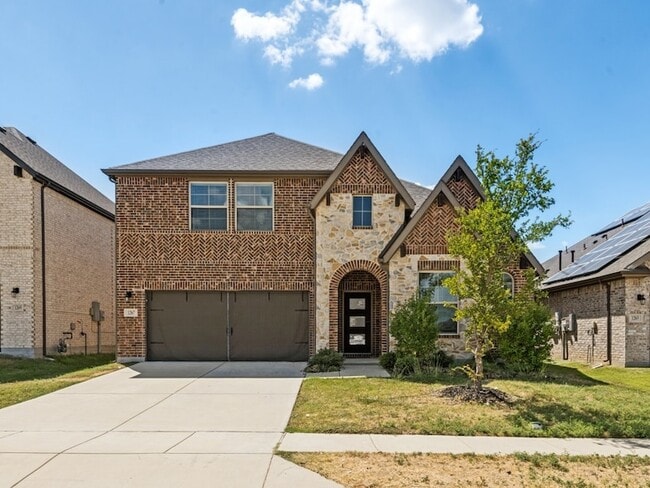
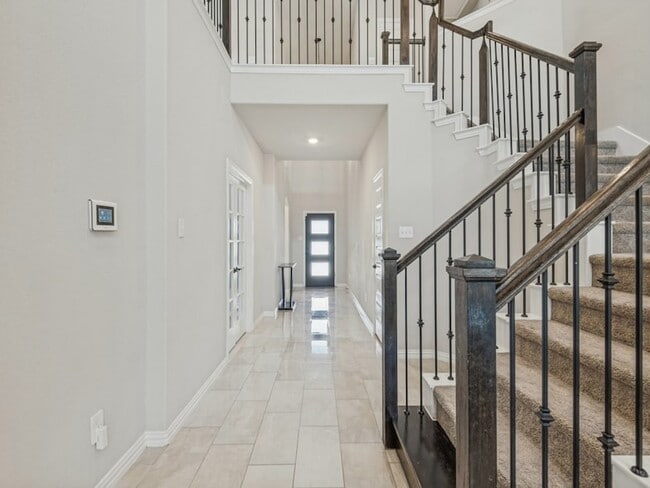
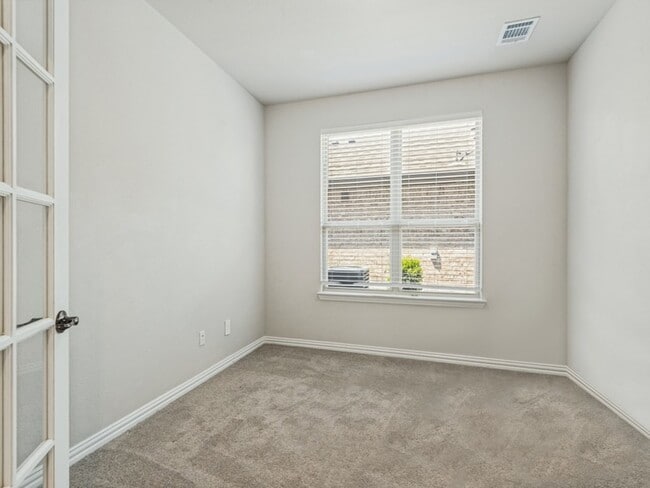
Data provided by TravelTime
| Number of Bedrooms | Number of Bathrooms | Rent Range | Square Footage | Name of Floor Plan | Unit Number | Availability | Newly Added | View More Details |
|---|
Fees and Policies
The fees listed below are community-provided and may exclude utilities or add-ons. All payments are made directly to the property and are non-refundable unless otherwise specified.
- Garage Attached
- Garage
Convenient For
- Undergraduates
- Graduate Students
- Faculty/Staff
Contact
Compass RE Texas, LLC.
Marcus Ku
Protect yourself from fraud. Do not send money to anyone you don't know.
Amenities
Unit Features
- Dishwasher
- Fireplace
- Garbage Disposal
Laundry
- Washer/Dryer Hookups
Shopping Centers
| Ridgecrest Plaza | Walk: 25 min | Distance: 1.3 mi |
|---|---|---|
| Prime Retail Location - Forney Center | Walk: 41 min | Distance: 2.2 mi |
| Plaza at Forney | Drive: 9 min | Distance: 4.3 mi |
Airports
| Dallas Love Field | Drive: 40 min | Distance: 27.2 mi |
|---|
Parks and Recreation
| North Mesquite Creek Preserve | Drive: 15 min | Distance: 9.6 mi |
|---|
Schools
North Forney High School
Grades 9-12
Public
3
Out of 10
Providence Academy
Grades K-12
Private
NR
Out of 10
The Fulton School
Grades PK-5
Private
NR
Out of 10
Jackson Middle School
Grades 6-8
Public
6
Out of 10
Griffin Elementary School
Grades PK-5
Public
7
Out of 10
Rhodes Intermediate School
Grades K-5
Public
3
Out of 10




About the Listing Agent
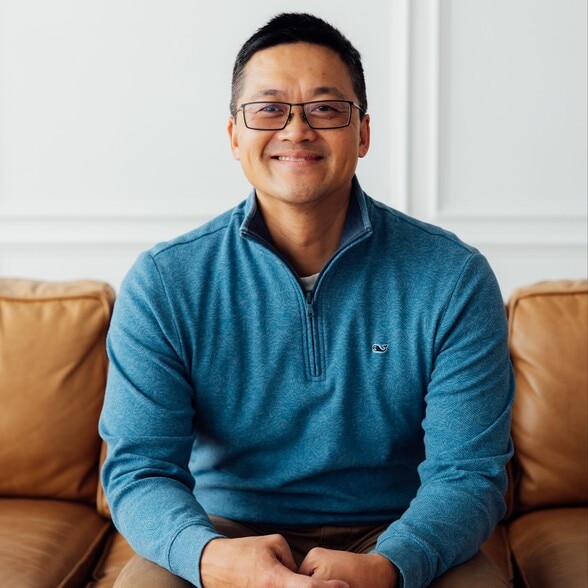

Marcus Ku is a knowledgeable and determined Real Estate Agent whose unwavering commitment to helping people forms the basis of his diligent yet exceptional service. His main focus is to exceed clients’ expectations and help them achieve their goals of homeownership. Whether you are a first-time homebuyer, looking to buy again, a renter, a seller, or an investor, you can always rely upon his attention to detail, passion for service, and strong work ethic for a highly personalized and memorable experience.