* Price shown is total price based on community-supplied monthly required fees. Excludes user-selected optional fees and variable or usage-based fees and required charges due at or prior to move-in or at move-out. View Fees and Policies for details. Price, availability, fees, and any applicable rent special are subject to change without notice. * Square footage definitions vary. Displayed square footage is approximate.
Convenient For
Undergraduates
Graduate Students
Faculty/Staff
12620 Summerwood Dr.-
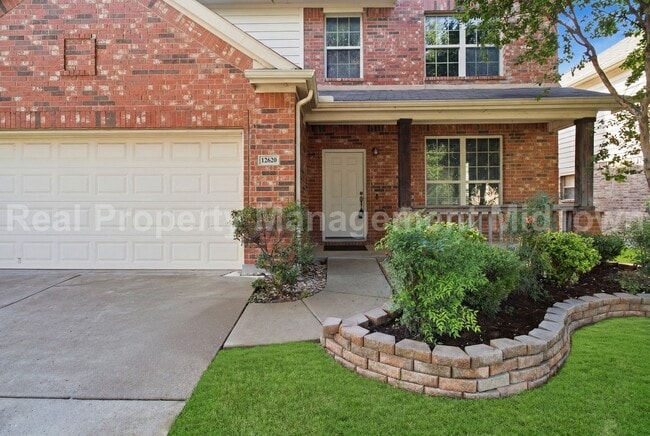
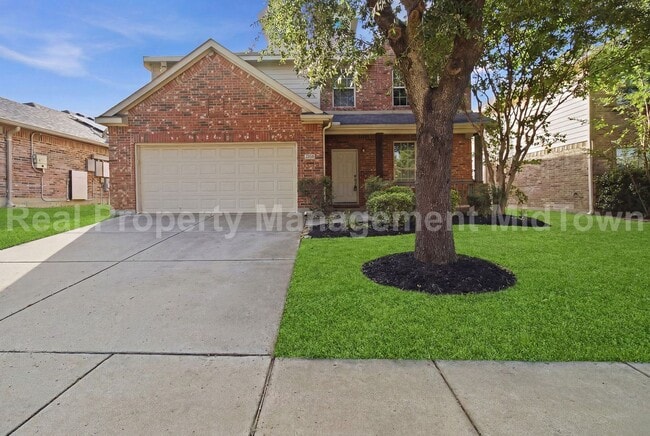
2831 square feet, two story home, centrally located near major shopping centers, hospital and highway. Large backyard, two car garage.
Take a 3D Virtual Tour:
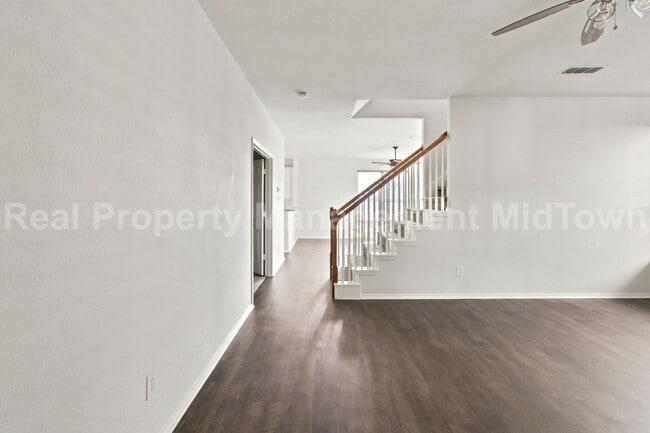
This home is spacious and has the space for a family to grow. The large primary bedroom... has attached bathroom, with walk in shower, bathtub and double vanity. Oversized walk in closet! There are three family rooms, one with a fireplace. The kitchen offers usable cabinet space and large backyard with covered porch, two car garage. Ceiling fans throughout the home to help with cooling during those summer months! Don't miss touring this home. You will love it!
Free Deposit for qualified candidates through Obligo...Call for details!
APPLICATION REQUIREMENTS - Provide 3 years of residential history as well as contact information for your rental references. - Proof of monthly income pay stubs (or bank statements if self-employed) - Most properties require that the applicant's combined gross income is at least three (3) times the monthly rent amount. - Section 8/Housing Assistance: We participate in the Section 8 Housing Program; however, this property is NOT set up for Section 8 Housing
Beware of scams: Employees of Real Property Management MidTown will never ask you for your username and password. RPMMidTowm does not advertise on Craigslist, Social Serve, etc. We own our homes; there are no private owners. All funds to lease with RPM MidTown are paid directly through our website, never through wire transfer or payment app like Zelle, Pay Pal, or Cash App. For more info, please submit an inquiry for this home. Applications are subject to our qualification requirements. Additional terms and conditions apply. CONSENT TO TEXT MESSAGING: By entering your mobile phone number, you expressly consent to receive text messages from Real Property Management MidTown Msg & Data rates may apply.
2 Car Garage Flooring: Carpet Flooring: Tile Kitchen Appliances Open Interior Layout
Contact
Protect yourself from fraud. Do not send money to anyone you don't know.