

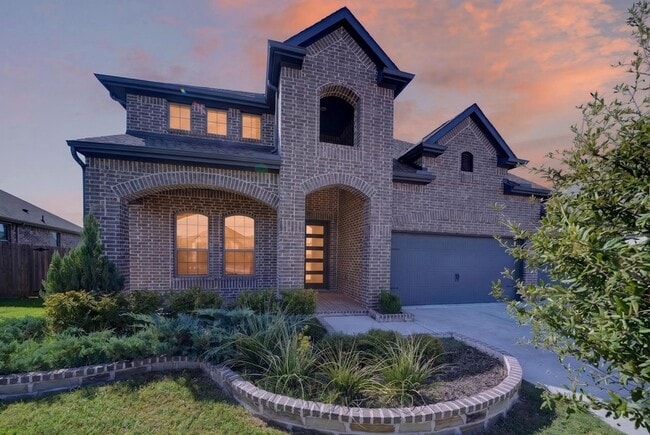
125 Joshua Tree Ct, Forney, TX 75126
125 Joshua Tree Ct, Forney, TX 75126
Map -
Url: http://offcampushousing.twu.edu/housing/property/125-joshua-tree-court/hrbm263
Phone Number: (945) 295-4695
Data provided by TravelTime
| Number of Bedrooms | Number of Bathrooms | Rent Range | Square Footage | Name of Floor Plan | Unit Number | Availability | Newly Added | View More Details |
|---|
Fees and Policies
The fees listed below are community-provided and may exclude utilities or add-ons. All payments are made directly to the property and are non-refundable unless otherwise specified.
- Garage Attached
- Garage
Convenient For
- Undergraduates
- Graduate Students
- Faculty/Staff
Lease Terms
- 12 month lease
Contact
Call It Closed Realty
Mandy Cole
Protect yourself from fraud. Do not send money to anyone you don't know.
Amenities
Unit Features
- Air Conditioning
- Carpet
- Dishwasher
- Garbage Disposal
- High-Speed Internet Available
- Patio, Balcony, Porch or Deck
Laundry
- Washer/Dryer in Unit
Shopping Centers
| Ridgecrest Plaza | Walk: 16 min | Distance: 0.9 mi |
|---|---|---|
| VICTORY AT FORNEY | Walk: 32 min | Distance: 1.7 mi |
| Grand Plaza | Walk: 39 min | Distance: 2.0 mi |
Airports
| Dallas Love Field | Drive: 41 min | Distance: 26.8 mi |
|---|
Parks and Recreation
| North Mesquite Creek Preserve | Drive: 15 min | Distance: 9.2 mi |
|---|
Schools
North Forney High School
Grades 9-12
Public
3
Out of 10
Providence Academy
Grades K-12
Private
NR
Out of 10
Crosby Elementary School
Grades PK-5
Public
7
Out of 10
The Fulton School
Grades PK-5
Private
NR
Out of 10
Jackson Middle School
Grades 6-8
Public
6
Out of 10
Rhodes Intermediate School
Grades K-5
Public
3
Out of 10




About the Listing Agent

The Cole Home Team is more than a real estate group—it’s a family partnership built on experience, integrity, and a genuine passion for helping people find their place in the world. Together, Robert, Mandy, and Cameron Cole combine unique strengths to provide clients with an exceptional level of service, care, and results. With over two decades of professional leadership, Robert brings a calm, strategic approach to every transaction. His background in operations and property development gives clients confidence that no detail will be overlooked. Mandy’s heartfelt commitment to understanding each client’s story ensures that the process feels personal, supportive, and empowering—transforming each move into a positive new chapter. Cameron adds fresh energy, strong communication skills, and a dedication to making every client feel valued and informed, whether they’re buying their first home, selling a property, or investing in the future. Together, The Cole Home Team blends professional expertise with personal connection, offering a well-rounded approach that is both results-driven and people-focused. Clients benefit from the team’s shared knowledge, diverse perspectives, and unwavering commitment to honesty, trust, and excellence. When you choose The Cole Home Team, you’re not just hiring Realtors—you’re partnering with a family that cares deeply about guiding you through one of life’s most important journeys.