Data provided by TravelTime

Last Updated:
Floor Plan Models and Units
Number of BedroomsNumber of BathroomsRent RangeSquare FootageName of Floor PlanUnit NumberAvailabilityNewly AddedView More Details
Beds Baths Rent Sq. Ft. Availability
3 Bathrooms

Total Monthly Price

$2,695
12 Month Lease
2,136 Available Now
Available Now
Total Monthly Price
$2,695
12 Month Lease
2,136Sq. Ft.
* Price shown is total price based on community-supplied monthly required fees. Excludes user-selected optional fees and variable or usage-based fees and required charges due at or prior to move-in or at move-out. View Fees and Policies for details. Price, availability, fees, and any applicable rent special are subject to change without notice. * Square footage definitions vary. Displayed square footage is approximate.

Fees and Policies

The fees listed below are community-provided and may exclude utilities or add-ons. All payments are made directly to the property and are non-refundable unless otherwise specified.

  • Garage Attached
  • Garage

Convenient For

  • Undergraduates
  • Graduate Students
  • Faculty/Staff

12345 Hulson Trail Unit

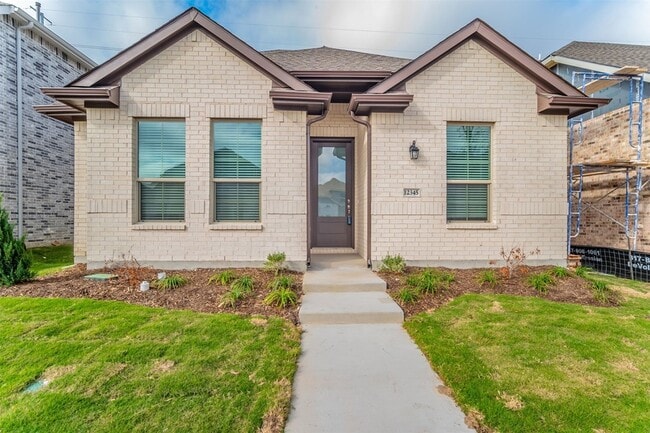
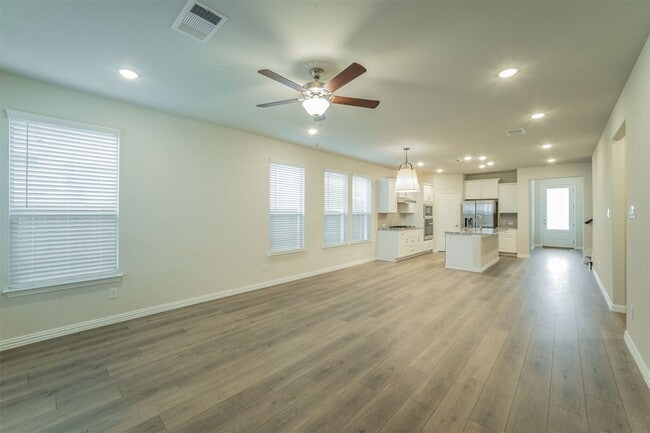
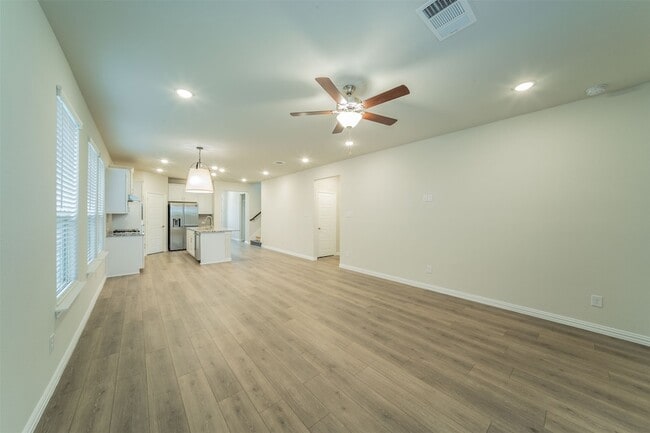
Live in this lovely K Hovnanian home in the Wellington Villas community. Newly repainted and ready for occupancy. Open the door to the beautiful interior, including water-resistant plank flooring, an open floor plan, granite countertops, a large... island with a sink and seating area, upgraded appliances, a gas cooktop, and many smart home features. The main-floor primary suite has a huge walk-in closet, a double sink vanity, and an oversized shower. Note the mudroom off the garage and utility room. Two bedrooms adjoining the front entry hall. One bedroom could be used as an office. The upstairs game room has an adjoining bedroom and a full bath. Enjoy the community pool, play area, and multiple community amenities. The rear garage gives easy entry to the home for unloading groceries and a mudroom area for coats, shoes, and backpacks. The small fenced yard adjacent to the covered patio offers easy entertaining options. Wonderful home for easy living. Delivery of HVAC filters is included in the lease price. All measurements are approximate. Landlord has final approval of all applications and animals. Applicant to verify school assignments.

Lease Terms

  • 12 month lease

Contact

Genesis Masters Real Estate &
Barbara McMasters
Protect yourself from fraud. Do not send money to anyone you don't know.

Amenities

Unit Features

  • Air Conditioning
  • Carpet
  • Dishwasher
  • Garbage Disposal
  • High-Speed Internet Available
  • Patio, Balcony, Porch or Deck

Community Features

  • Pool

Laundry

  • Washer/Dryer Hookups
  • Washer/Dryer in Unit

Security

  • Security System

Shopping Centers

Watersbend Shopping Center Walk: 62 min Distance: 3.2 mi
Five Points Crossing Walk: 63 min Distance: 3.3 mi
13200 Highway 287 Walk: 63 min Distance: 3.3 mi

Airports

Dallas-Fort Worth International Drive: 41 min Distance: 31.3 mi
Dallas Love Field Drive: 52 min Distance: 40.0 mi

Schools

Carl E Schluter Elementary School
Grades PK-5
Public
7
Out of 10
V R Eaton High School
Grades 9-12
Public
7
Out of 10
Leo Adams Middle
Grades 6-8
Public
8
Out of 10

Ratings

Walkability

Somewhat friendly

Walkability

20/ 100

Bikeability

Somewhat friendly

Bikeability

20/ 100

Scores provided by Local Logic

Sound

Active

Sound

78/ 100

TrafficBusy
AirportCalm
BusinessCalm

Data provided by HowLoud®

About the Listing Agent

Primary Contact Photo

Barbara McMasters

LISTING AGENT

Genesis Masters Real Estate &

Protect yourself from scams.  Learn More