

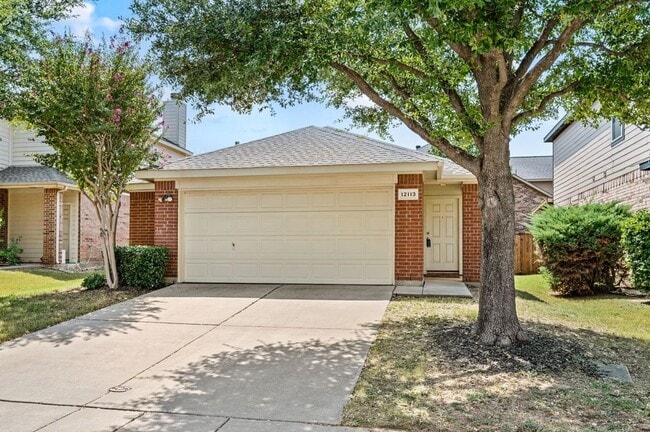
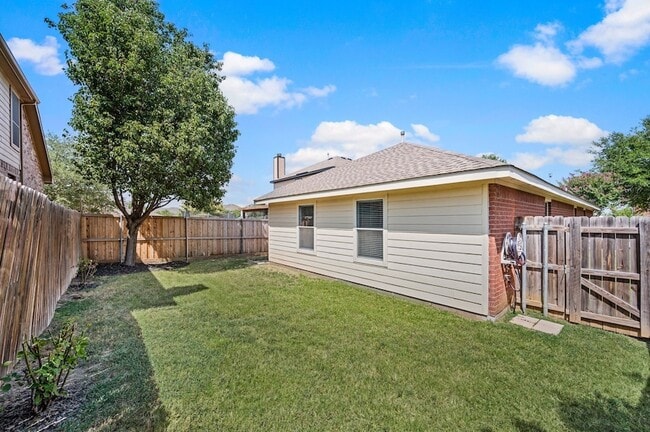
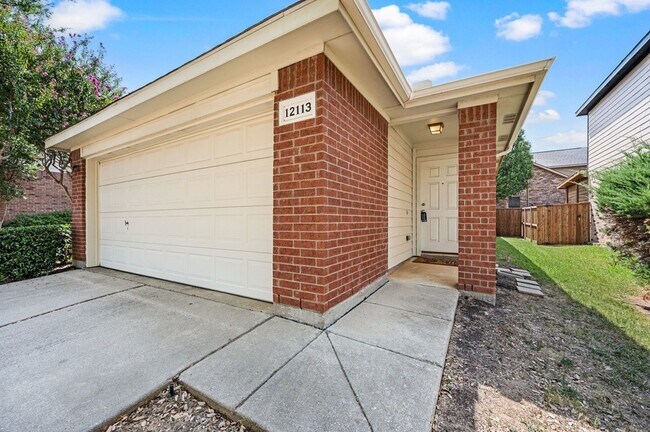
12113 Thicket Bend Dr, Fort Worth, TX 76244
12113 Thicket Bend Dr, Fort Worth, TX 76244
Map -
Url: http://offcampushousing.twu.edu/housing/property/12113-thicket-bend-drive/lxmhz8e
Phone Number:
Data provided by TravelTime
| Number of Bedrooms | Number of Bathrooms | Rent Range | Square Footage | Name of Floor Plan | Unit Number | Availability | Newly Added | View More Details |
|---|
Fees and Policies
The fees listed below are community-provided and may exclude utilities or add-ons. All payments are made directly to the property and are non-refundable unless otherwise specified.
- Garage Attached
- Garage
Convenient For
- Undergraduates
- Graduate Students
- Faculty/Staff
Contact
Real Broker, LLC
Cory Smith
Protect yourself from fraud. Do not send money to anyone you don't know.
Amenities
Unit Features
- Air Conditioning
- Carpet
- Dishwasher
- Garbage Disposal
- Hardwood Floors
- High-Speed Internet Available
- Patio, Balcony, Porch or Deck
Community Features
- Pool
Laundry
- Washer/Dryer Hookups
- Washer/Dryer in Unit
Shopping Centers
| Woodland Village | Walk: 17 min | Distance: 0.9 mi |
|---|---|---|
| Shops at Timberland Crossing | Walk: 23 min | Distance: 1.2 mi |
| Saratoga Market Center | Walk: 24 min | Distance: 1.3 mi |
Airports
| Dallas-Fort Worth International | Drive: 29 min | Distance: 21.5 mi |
|---|---|---|
| Dallas Love Field | Drive: 48 min | Distance: 35.2 mi |
Schools
Trinity Springs Middle School
Grades 6-8
Public
6
Out of 10
Trinity Meadows Intermediate School
Grades K-5
Public
7
Out of 10
Timber Creek High School
Grades 9-12
Public
6
Out of 10
Caprock Elementary School
Grades PK-5
Public
5
Out of 10
Trinity Preparatory Academy
Grades K-12
Private
NR
Out of 10
Light Of The World School
Grades PK-5
Private
NR
Out of 10
Stepping Stones Academy
Grades K-5
Private
NR
Out of 10




About the Listing Agent

With 16 years of experience, Cory is a seasoned professional dedicated to bringing her expertise to the closing table for you. Born in Maine, Cory spent most of her life moving throughout the United States. Building on her background in customer relations, Cory successfully ran a lawn and landscaping business in South Florida. In 2005, family ties brought her back to Texas, igniting her passion for homes and client service. From that point forward, Cory has been committed to providing exceptional service and creating lasting connections with her clients. Cory's satisfaction is intrinsically tied to her clients' happiness, and she thrives on the meaningful relationships she builds with both buyers and sellers. Whether face to face or through technology, Cory has a unique ability to make you feel at "home" even before finding one. Specializing in guiding clients through the process of finding the perfect property, Cory ensures a seamless experience, making the challenge of finding the ideal place a shared obsession. Whether you're in search of an investment property or a forever home, Cory's dedication to making the process smooth and enjoyable sets her apart. Experience the customer service of a lifetime tailored just for you, right here in Texas, courtesy of Cory. You won't be disappointed as she turns your real estate journey into a personalized and fulfilling adventure.