Data provided by TravelTime

Last Updated:
Floor Plan Models and Units
Number of BedroomsNumber of BathroomsRent RangeSquare FootageName of Floor PlanUnit NumberAvailabilityNewly AddedView More Details
Beds Baths Rent Sq. Ft. Availability
2.5 Bathrooms
$2,600
2,300 9/1/26
9/1/26 $2,600
2,300Sq. Ft.
* Price shown is total price based on community-supplied monthly required fees. Excludes user-selected optional fees and variable or usage-based fees and required charges due at or prior to move-in or at move-out. View Fees and Policies for details. Price, availability, fees, and any applicable rent special are subject to change without notice. * Square footage definitions vary. Displayed square footage is approximate.

Fees and Policies

The fees listed below are community-provided and may exclude utilities or add-ons. All payments are made directly to the property and are non-refundable unless otherwise specified.

One-Time Basics

Due at Move-In

  • Security Deposit - Refundable
    $2,600

Convenient For

  • Undergraduates
  • Graduate Students
  • Faculty/Staff

Apartment Description

Property Id: 2754713
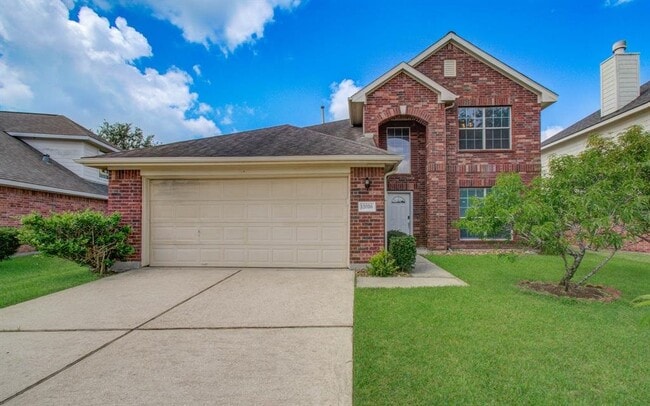
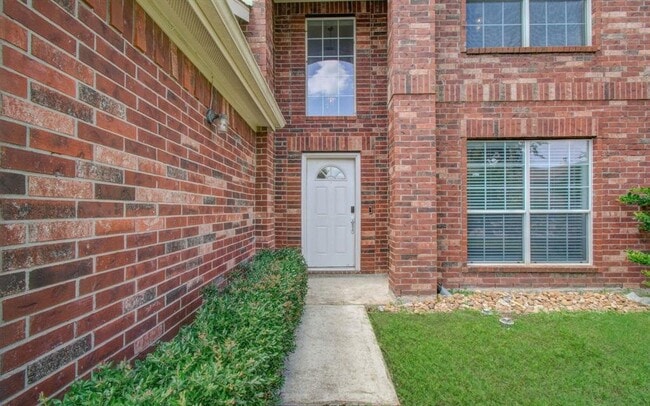
Welcome to this beautifully maintained 4-bedroom, 2.5-bath home offering 2,300 square feet of comfortable living space in a quiet Houston neighborhood. The thoughtfully designed floor plan features a private first-floor primary...
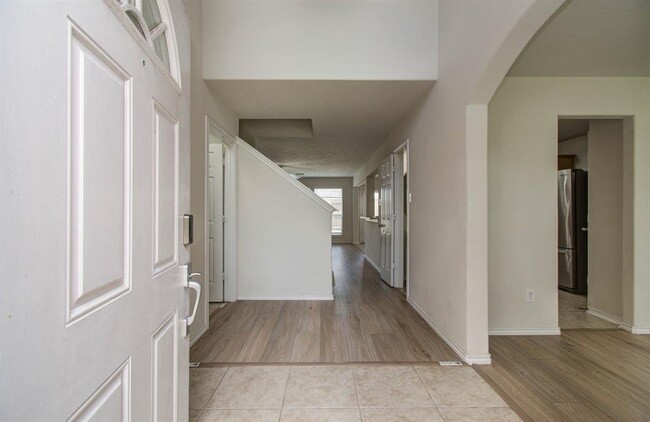
suite, formal dining room, spacious living room with a cozy fireplace, bright kitchen, and breakfast area overlooking the fenced backyard. Luxury vinyl plank flooring throughout the main living areas on the first floor provides a clean, modern look and easy maintenance.
The primary suite includes dual sinks, a garden tub, separate shower, and walk-in closet. Upstairs offers three additional bedrooms, a full bathroom with dual sinks, and a versatile loft that can serve as a game room, home office, study area, or second living space.
The kitchen includes a stainless steel refrigerator, gas range, built-in microwave, dishwasher, range hood, and plenty of cabinet and counter space. A two-car attached garage, washer and dryer hookups, and a fully fenced backyard complete this home.
Conveniently located just minutes from Lyne & Alan Weber Elementary School, Memorial Hermann Hospital, Westbrook Intermediate, Clear Brook High School, neighborhood parks, the library, H-E-B, Kroger, Costco, Sam's Club, Asian Food Market, Baybrook Mall, restaurants, shopping, and major highways.
Available September 1, 2026.
Rent: $2,600/month
Security Deposit: $2,600
Minimum 12-month lease. Tenant is responsible for all utilities, utility connection fees, Internet, cable, alarm monitoring (if desired), and lawn maintenance.
No smoking. No pets. Applicants must complete a rental application and pass a background check, credit check, income verification, and rental history verification.

Contact

TurboTenant
Minh To
Protect yourself from fraud. Do not send money to anyone you don't know.

Amenities

Unit Features

  • Dishwasher
  • Fireplace
  • Garbage Disposal

Shopping Centers

Beamer Plaza Walk: 5 min Distance: 0.3 mi
Scarsdale Village Shopping Center Walk: 12 min Distance: 0.7 mi
10835 Scarsdale Blvd Walk: 12 min Distance: 0.7 mi

Airports

William P Hobby Drive: 19 min Distance: 7.9 mi
George Bush Intcntl/Houston Drive: 49 min Distance: 38.5 mi

Colleges and Universities Nearby

San Jacinto College, South Walk: 19 min Distance: 1.0 mi
Univ. of Houston Clear Lake Drive: 19 min Distance: 9.6 mi

Parks and Recreation

Sims Bayou Urban Nature Center Drive: 16 min Distance: 9.9 mi

Schools

Clear Brook High School
Grades 9-12
Public
7
Out of 10
Lutheran South Academy
Grades PK-12
Private
NR
Out of 10
Westbrook Intermediate School
Grades 6-8
Public
9
Out of 10
Teen Life Academy
Grades K-12
Private
NR
Out of 10

Ratings

Walkability

Fairly friendly

Walkability

50/ 100

Transit

Somewhat friendly

Transit

20/ 100

Bikeability

Fairly friendly

Bikeability

40/ 100

Scores provided by Local Logic

Sound

Active

Sound

78/ 100

TrafficActive
AirportActive
BusinessCalm

Data provided by HowLoud®

Protect yourself from scams.  Learn More