Data provided by TravelTime

Last Updated:
Floor Plan Models and Units
Number of BedroomsNumber of BathroomsRent RangeSquare FootageName of Floor PlanUnit NumberAvailabilityNewly AddedView More Details
Beds Baths Rent Sq. Ft. Availability
2 Bathrooms

Total Monthly Price

$4,000
12 Month Lease
2,446 Available Now
Available Now
Total Monthly Price
$4,000
12 Month Lease
2,446Sq. Ft.
* Price shown is total price based on community-supplied monthly required fees. Excludes user-selected optional fees and variable or usage-based fees and required charges due at or prior to move-in or at move-out. View Fees and Policies for details. Price, availability, fees, and any applicable rent special are subject to change without notice. * Square footage definitions vary. Displayed square footage is approximate.

Fees and Policies

The fees listed below are community-provided and may exclude utilities or add-ons. All payments are made directly to the property and are non-refundable unless otherwise specified.

  • Garage Attached
  • Garage

Convenient For

  • Undergraduates
  • Graduate Students
  • Faculty/Staff

1165 Brent Avenue Unit

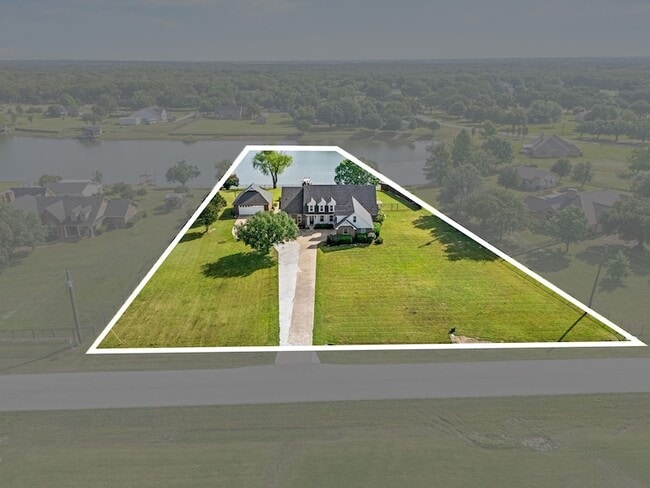
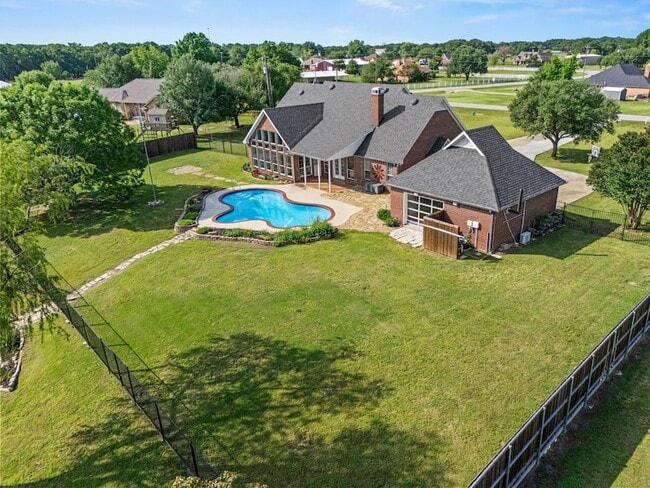
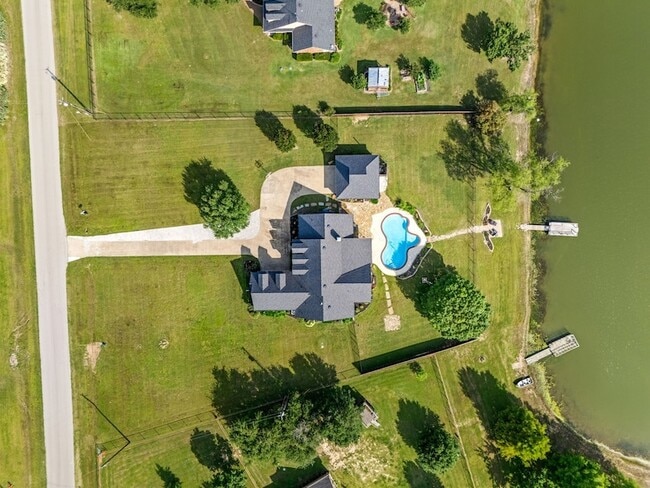
Tucked away on approximately 1.8 acres, this waterfront property offers a rare combination of space, privacy, and everyday functionality just minutes from town. Set back from the road and surrounded by mature trees, the home welcomes you with a... peaceful setting and a layout designed for both comfort and practicality. Inside, you ll find over 2,400 square feet of living space with an open flow between the main living areas, creating an ideal setup for gathering, entertaining, or simply enjoying the view of the property. The kitchen and living spaces connect seamlessly, while large windows bring in natural light and showcase the backyard, pool, and water views. The primary suite offers a quiet retreat with generous space and a private bath, while the additional bedrooms provide flexibility for guests, office space, or hobbies. Step outside and this property truly separates itself. The in-ground pool is positioned to take advantage of the setting, creating a perfect place to relax or host. The detached garage-workshop adds valuable functionality for extra vehicles, storage, projects, or equipment, and the acreage allows room to spread out without feeling isolated. Whether you re looking for a place to unwind, entertain, or simply enjoy a little more breathing room, this property delivers a unique opportunity to own a piece of Terrell that doesn t come along often.

Lease Terms

  • 12 month lease

Contact

Malone and Associates RE
Jesse Vasquez
Protect yourself from fraud. Do not send money to anyone you don't know.

Amenities

Unit Features

  • Air Conditioning
  • Dishwasher
  • Fireplace
  • Garbage Disposal
  • Heat - Central
  • Heat - Floor/Wall
  • Heating
  • High-Speed Internet Available
  • Kitchen
  • Microwave
  • Refrigerator
  • Stove

Shopping Centers

The Crossroads at Terrell Walk: 75 min Distance: 3.9 mi
1590-1598 S State Highway 34 S Drive: 11 min Distance: 4.2 mi
The Shops at Terrell Drive: 14 min Distance: 4.9 mi

Airports

Dallas Love Field Drive: 59 min Distance: 39.2 mi

Schools

Herman Furlough Jr Middle School
Grades 6-8
Public
3
Out of 10
Terrell High School
Grades 9-12
Public
3
Out of 10
Good Shepard Episcopal School
Grades K-5
Private
NR
Out of 10
Kaufman Christian School
Grades PK-12
Private
NR
Out of 10
Helen Edwards Early Childhood Center
Grades PK-5
Public
NR
Out of 10


Ratings

Bikeability

Fairly friendly

Bikeability

50/ 100

Scores provided by Local Logic

About the Listing Agent

Primary Contact Photo

Jesse Vasquez

LISTING AGENT

Malone and Associates RE

I have a saying that I believe holds truer in this industry than in any other. “In a world of change, the learners shall inherit the earth, while the learned shall find themselves perfectly suited for a world that no longer exist.” It is important to keep ahead of the market trends and technoloy to be able to best serve my clients.

Protect yourself from scams.  Learn More