Data provided by TravelTime

Last Updated:
Floor Plan Models and Units
Number of BedroomsNumber of BathroomsRent RangeSquare FootageName of Floor PlanUnit NumberAvailabilityNewly AddedView More Details
Beds Baths Rent Sq. Ft. Availability
3 Bathrooms

Total Monthly Price

$2,900
12 Month Lease
2,449 Available Now
Available Now
Total Monthly Price
$2,900
12 Month Lease
2,449Sq. Ft.
* Price shown is total price based on community-supplied monthly required fees. Excludes user-selected optional fees and variable or usage-based fees and required charges due at or prior to move-in or at move-out. View Fees and Policies for details. Price, availability, fees, and any applicable rent special are subject to change without notice. * Square footage definitions vary. Displayed square footage is approximate.

Fees and Policies

The fees listed below are community-provided and may exclude utilities or add-ons. All payments are made directly to the property and are non-refundable unless otherwise specified.

  • Garage Attached
  • Garage

Convenient For

  • Undergraduates
  • Graduate Students
  • Faculty/Staff

1109 Abbey Lane Unit

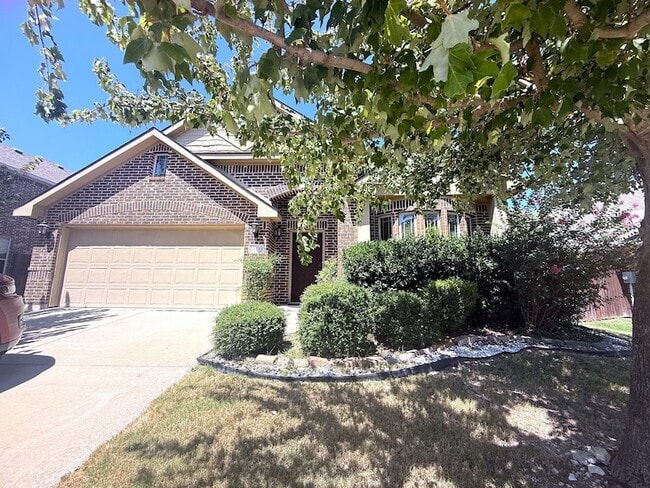
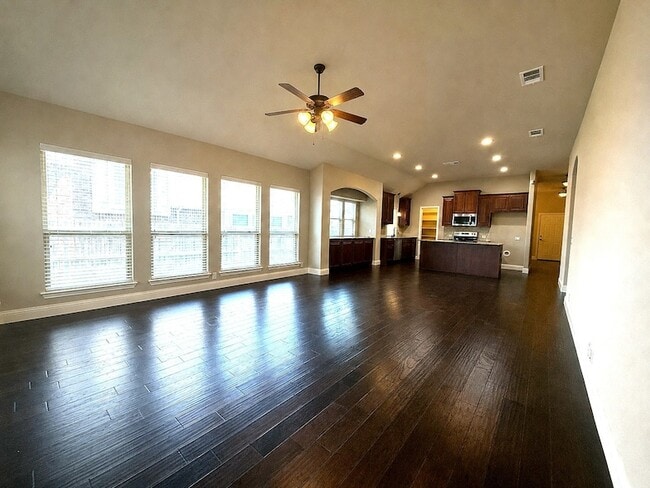
Available for immediate move-in! Welcome to this beautifully designed 4-bedroom, 3-bath home that combines style, functionality, and comfort. The well-planned layout features a formal dining area and a spacious open-concept living and kitchen space,... making it ideal for both everyday living and entertaining.

The primary level includes three bedrooms, highlighted by a private owner's suite, while upstairs you'll find a generously sized fourth bedroom with its own full bath and a large gameroom that offers flexibility for guests, hobbies, or additional living space.

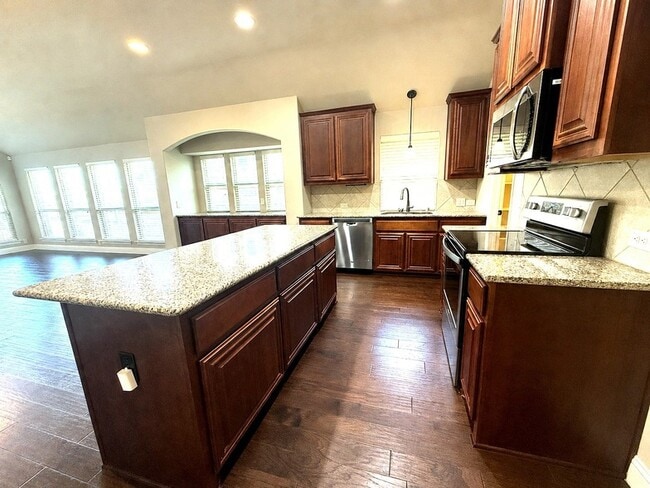
At the heart of the home, the kitchen impresses with granite countertops, an oversized island, abundant 42-inch cabinetry, and a convenient built-in serving area. The primary bathroom provides a relaxing retreat with a soaking tub and shower combination.

Step outside to enjoy a peaceful backyard setting framed by mature trees. The covered patio creates the perfect space for morning coffee, outdoor dining, or gathering with friends and family. Opportunities like this don't come around often schedule your private tour today.

Lease Terms

  • 12 month lease

Contact

OnDemand Realty
Taryn Rogers
Protect yourself from fraud. Do not send money to anyone you don't know.

Amenities

Unit Features

  • Dishwasher
  • Garbage Disposal

Laundry

  • Washer/Dryer Hookups

Shopping Centers

Midlothian Market Place Walk: 62 min Distance: 3.2 mi
Midtown Plaza Walk: 68 min Distance: 3.5 mi
Great Lakes Center Walk: 67 min Distance: 3.5 mi

Airports

Dallas Love Field Drive: 45 min Distance: 31.8 mi
Dallas-Fort Worth International Drive: 51 min Distance: 36.7 mi

Parks and Recreation

Lester Lorch Park Drive: 17 min Distance: 9.3 mi

Schools

T E Baxter Elementary School
Grades PK-5
Public
7
Out of 10
Walnut Grove Middle School
Grades 6-8
Public
9
Out of 10
Clara Muhammad Academy
Grades PK-8
Private
NR
Out of 10
Brain Train Academy
Grades K-12
Private
NR
Out of 10
Midlothian Heritage High School
Grades 9-12
Public
7
Out of 10

Ratings

Walkability

Not friendly

Walkability

10/ 100

Bikeability

Fairly friendly

Bikeability

40/ 100

Scores provided by Local Logic

Sound

Calm

Sound

82/ 100

TrafficActive
AirportCalm
BusinessCalm

Data provided by HowLoud®

About the Listing Agent

Primary Contact Photo

Taryn Rogers

LISTING AGENT

OnDemand Realty

Protect yourself from scams.  Learn More