

1104 Westwood Dr, Plano, TX 75075
1104 Westwood Dr, Plano, TX 75075
Map -
Url: http://offcampushousing.twu.edu/housing/property/1104-westwood-drive-unit/0pfqvc1
Phone Number: (214) 441-7677
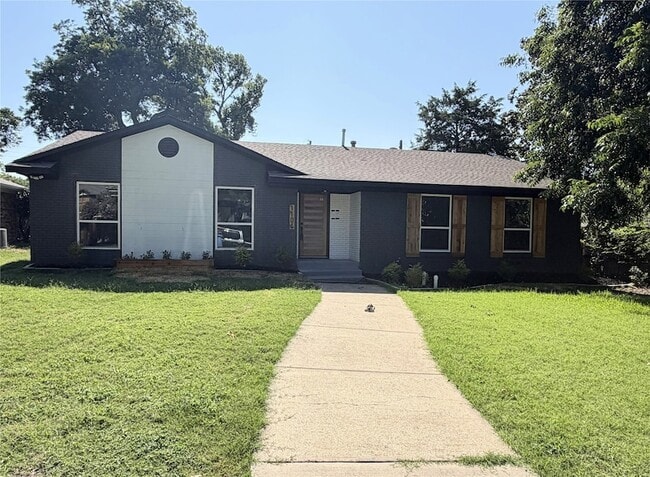
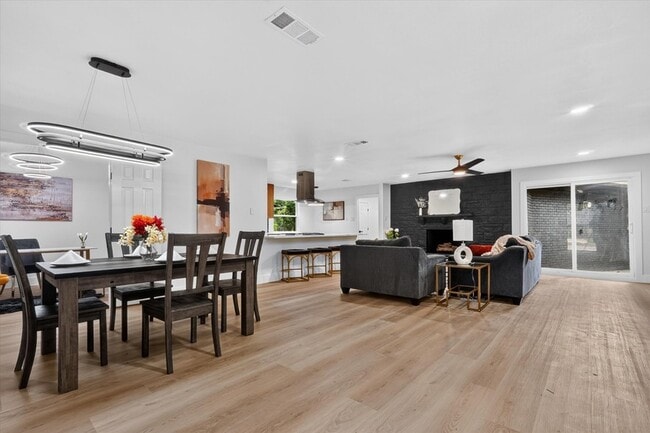
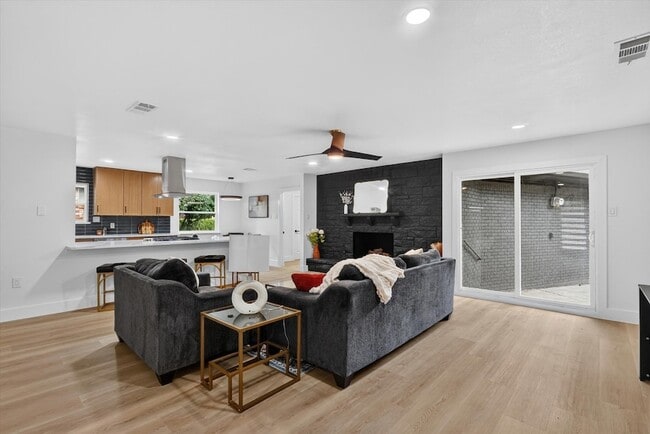
Data provided by TravelTime
| Number of Bedrooms | Number of Bathrooms | Rent Range | Square Footage | Name of Floor Plan | Unit Number | Availability | Newly Added | View More Details |
|---|
Fees and Policies
The fees listed below are community-provided and may exclude utilities or add-ons. All payments are made directly to the property and are non-refundable unless otherwise specified.
- Garage Attached
- Garage
Convenient For
- Undergraduates
- Graduate Students
- Faculty/Staff
Contact
OnDemand Realty
RealtorJason Coleman
Protect yourself from fraud. Do not send money to anyone you don't know.
Amenities
Unit Features
- Air Conditioning
- Dishwasher
- Fireplace
- Garbage Disposal
Shopping Centers
| Meadowbrook Shopping Center | Walk: 13 min | Distance: 0.7 mi |
|---|---|---|
| Custer Place | Walk: 12 min | Distance: 0.7 mi |
| New Century Square | Walk: 15 min | Distance: 0.8 mi |
Transit / Subway
| Downtown Plano Station | Walk: 33 min | Distance: 1.7 mi |
|---|---|---|
| Parker Rd | Walk: 46 min | Distance: 2.4 mi |
| Cityline/Bush Station | Walk: 40 min | Distance: 2.1 mi |
| Galatyn Park Station | Drive: 8 min | Distance: 5.0 mi |
| Arapaho Center Station | Drive: 10 min | Distance: 6.2 mi |
Airports
| Dallas Love Field | Drive: 29 min | Distance: 21.2 mi |
|---|---|---|
| Dallas-Fort Worth International | Drive: 33 min | Distance: 26.9 mi |
Colleges and Universities Nearby
| UT Dallas | Drive: 8 min | Distance: 4.1 mi |
|---|---|---|
| Collin County CC, Courtyard | Drive: 9 min | Distance: 4.7 mi |
| Collin County CC, Spring Creek | Drive: 11 min | Distance: 5.3 mi |
| The Chicago School | Drive: 13 min | Distance: 8.7 mi |
Parks and Recreation
| Heritage Farmstead Museum | Walk: 10 min | Distance: 0.5 mi |
|---|---|---|
| Spring Creek Natural Area | Walk: 50 min | Distance: 2.6 mi |
| Environmental Education Center | Walk: 62 min | Distance: 3.2 mi |
| Galatyn Woodland Preserve | Drive: 7 min | Distance: 4.2 mi |
| Central Trail | Drive: 8 min | Distance: 4.2 mi |
Schools
Plano Senior High School
Grades 9-12
Public
7
Out of 10
Sigler Elementary School
Grades PK-5
Public
3
Out of 10
Vines High School
Grades 9-12
Public
6
Out of 10
St Mark Catholic School
Grades PK-8
Private
NR
Out of 10
Wind Rose Academy
Grades K-12
Private
NR
Out of 10
Wilson Middle School
Grades 6-8
Public
7
Out of 10




About the Listing Agent

With 15+ years in real estate, Jason Coleman helps clients buy and sell with clarity, confidence, and a plan. Serving the Dallas–Fort Worth Metroplex, Jason combines local market knowledge with strong negotiation and a hands-on approach that keeps the process smooth and outcomes strong. Sellers benefit from strategic pricing, positioning, and professional presentation. Buyers and investors get honest guidance, sharp contract support, and a responsive partner who protects their interests at every step. Jason is known for being straightforward, proactive, and committed to delivering a high-level experience—whether it’s one home or multiple properties.