* Price shown is total price based on community-supplied monthly required fees. Excludes user-selected optional fees and variable or usage-based fees and required charges due at or prior to move-in or at move-out. View Fees and Policies for details. Price, availability, fees, and any applicable rent special are subject to change without notice. * Square footage definitions vary. Displayed square footage is approximate.
Fees and Policies
The fees listed below are community-provided and may exclude utilities or add-ons. All payments are made directly to the property and are non-refundable unless otherwise specified.
One-Time Basics
Due at Move-In
Security Deposit - Refundable
$2,150
Garage
Convenient For
Undergraduates
Graduate Students
Faculty/Staff
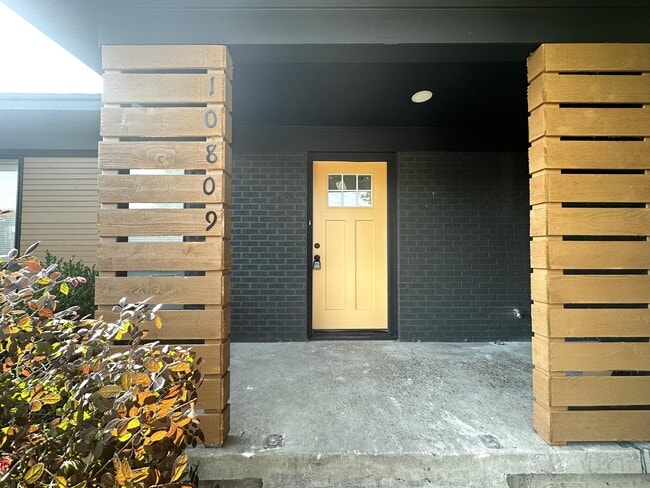
10809 Sharondale Ln (Dallas, TX)
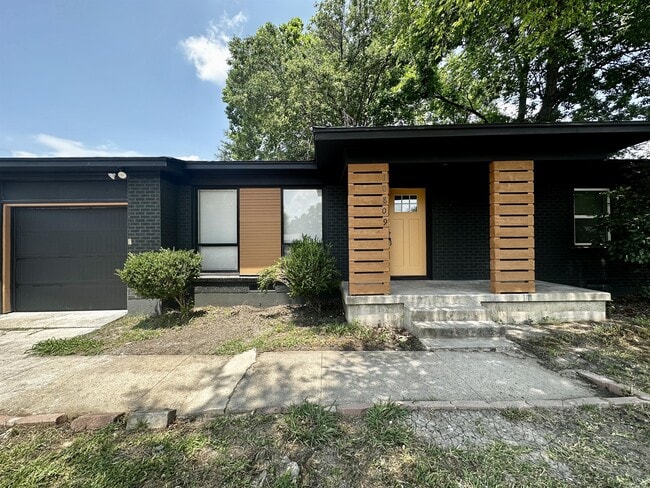
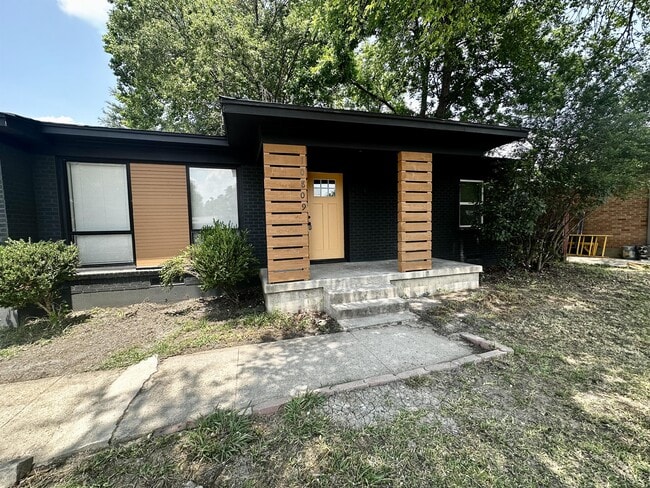
A 3 Bedroom 2 Bathroom home near Casa View near Dallas Athletic Club and Eastfield College. This home is 1260 square feet with lots of space for hosting and entertaining. Beautiful and modern kitchen with brand new stainless steel appliances.... Appliance package includes dishwasher, disposal, range and microwave. Three bedrooms with luxury vinyl plank and standard sized closets. The primary suite equipped with a standup shower. Also included in this unit are a laundry room with ample storage, walk-in pantry, fridge alcove and oversized 1 car garage. Expansive backyard perfect for those Texas evenings that is enclosed with privacy fenced. Love the outdoors?! This unit is close to White Rock Lake and minutes from several shops, restaurants and highways.
Unit Highlights: - Fenced in backyard - One car garage - Stainless Steel Appliances - Pantry closet in Kitchen - Large laundry room - Luxury Vinyl Plank Floors. No carpet! - Open Floor Plan with flexible layout!
Apply now, while we make this home ready for you, or message/text to arrange a meeting with your local Opulent Residential leasing specialist today.
Rent $2150 Deposit $2150 Pet fee $35/per pet monthly fee.
Please use a separate email address for each applicant. $45 application fee per adult applying. All applicants above the age of 18 must also fill out their own application. Screening requirements include: no evictions in the past 5 years, minimum credit score of 560, and income must be greater than 3x the rent.
Tenant is responsible for providing their own refrigerator, washer, dryer and furniture. This house does not come furnished. Tenant is responsible for paying all utility costs (water, electric, gas, trash, recycle, etc.). Tenant is responsible for yard maintenance, yard watering, general pest control and general trimming.
All Opulent Property Management residents are enrolled in the Resident Benefits Package (RBP) for $50.00/month which includes liability insurance, credit building to help boost the resident's credit score with timely rent payments, up to $1M Identity Theft Protection, HVAC air filter delivery (for applicable properties), move-in concierge service making utility connection and home service setup a breeze during your move-in, our best-in-class resident rewards program, on-demand pest control, and much more! More details upon application.
Note: BEWARE OF SCAMS. Opulent Property Management is the only authorized entity to lease this home. We DO NOT advertise on Craigslist or Facebook Marketplace. If you see this property listed elsewhere, it is likely a scam. Always call us directly at to verify any listing information.
Contact
Protect yourself from fraud. Do not send money to anyone you don't know.