

10505 Wintergreen Dr, Frisco, TX 75035
10505 Wintergreen Dr, Frisco, TX 75035
Map -
Url: http://offcampushousing.twu.edu/housing/property/10505-wintergreen-drive-unit/smzcy96
Phone Number: (945) 318-8693
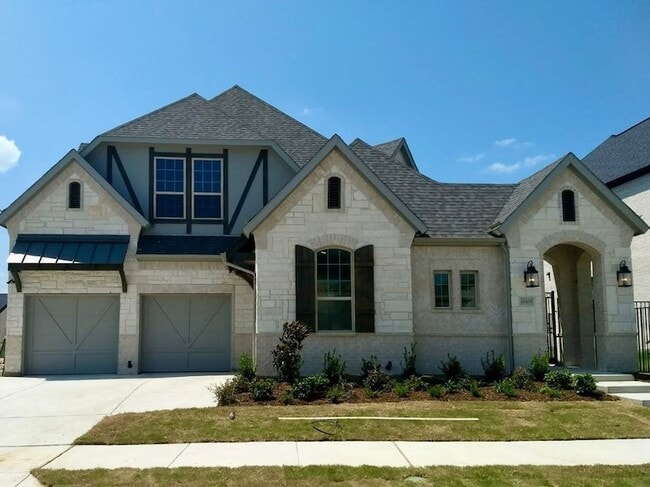
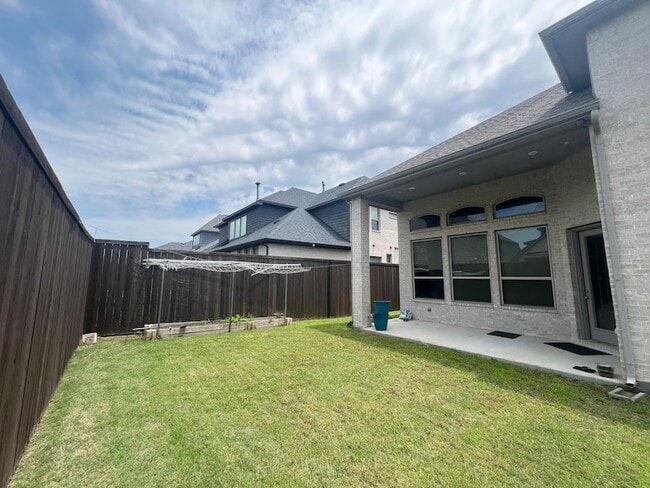
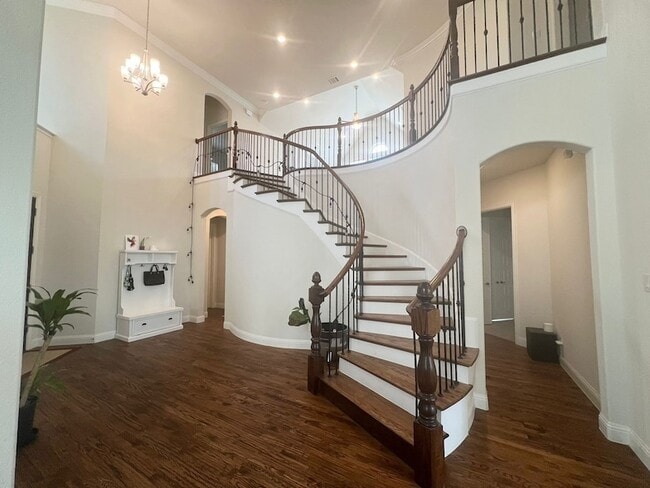
Data provided by TravelTime
| Number of Bedrooms | Number of Bathrooms | Rent Range | Square Footage | Name of Floor Plan | Unit Number | Availability | Newly Added | View More Details |
|---|
Fees and Policies
The fees listed below are community-provided and may exclude utilities or add-ons. All payments are made directly to the property and are non-refundable unless otherwise specified.
- Garage Attached
- Garage
Convenient For
- Undergraduates
- Graduate Students
- Faculty/Staff
Lease Terms
- 12 month lease
Contact
REKonnection, LLC
Kiran Shah
Protect yourself from fraud. Do not send money to anyone you don't know.
Amenities
Unit Features
- Carpet
- Dishwasher
- Fireplace
- Garbage Disposal
- Hardwood Floors
- Kitchen
- Microwave
- Refrigerator
- Stove
Shopping Centers
| Lexington Square | Walk: 31 min | Distance: 1.6 mi |
|---|---|---|
| 10234 Coit Rd | Walk: 36 min | Distance: 1.9 mi |
| Lexington Retail - Phase 2 | Walk: 35 min | Distance: 1.8 mi |
Airports
| Dallas Love Field | Drive: 41 min | Distance: 28.4 mi |
|---|---|---|
| Dallas-Fort Worth International | Drive: 37 min | Distance: 29.2 mi |
Colleges and Universities Nearby
| Collin County CC, Preston | Drive: 11 min | Distance: 4.6 mi |
|---|---|---|
| Collin County CC, Colin HEC | Drive: 17 min | Distance: 9.2 mi |
| Collin Co. Comm. Coll. | Drive: 20 min | Distance: 9.5 mi |
Parks and Recreation
| Dayspring Nature Preserve | Drive: 15 min | Distance: 7.2 mi |
|---|---|---|
| Trail at the Woods | Drive: 15 min | Distance: 8.2 mi |
| Allen Station Park | Drive: 17 min | Distance: 8.7 mi |
Schools
Liscano Elementary School
Grades K-5
Public
9
Out of 10
Early Childhood School
Grades PK-5
Public
NR
Out of 10
Nelson Middle School
Grades 6-8
Public
10
Out of 10
Kids 'R' Kids of Lawler Farm in Frisco
Grades PK-5
Private
NR
Out of 10
Red Comet
Grades K-12
Private
NR
Out of 10




About the Listing Agent

“Representing Dallas Fort Worth & surrounding areas homeowners and future homeowners, Kiran is committed to listening to her clients’ needs and utilizing his keen negotiating skills to ensure a successful transaction. Raised in the United Kingdom, Kiran understands the numerous intangible benefits of living in Dallas area, with its unmatched weather, culture, and diversity. Kiran graduated from University Of South Carolina with a Masters/Bachelor of Science degree in Hotel, Restaurant Tourism Mgmt with a minor in Management. In the past several years, Kiran has become an esteemed realtor, highly regarded by his clients and professionals in the field. A current Allen, Tx resident, he is well-connected and actively involved in the community. His contacts and life-long residency leverage his enthusiasm and expertise, enhancing his client dedication. Kiran showcases his homes on Rekonnection.com and utilizes a team of professional service providers to assist with her clients’ buying and selling needs, including stagers, painters, designers, handymen, and inspectors. He is communicative, thorough, and detail-oriented — and he’ll be alongside you every step of the way.”