

1040 Castille Dr, Grand Prairie, TX 75051
1040 Castille Dr, Grand Prairie, TX 75051
Map -
Url: http://offcampushousing.twu.edu/housing/property/1040-castille-drive-unit/214g8f9
Phone Number: (469) 249-8547
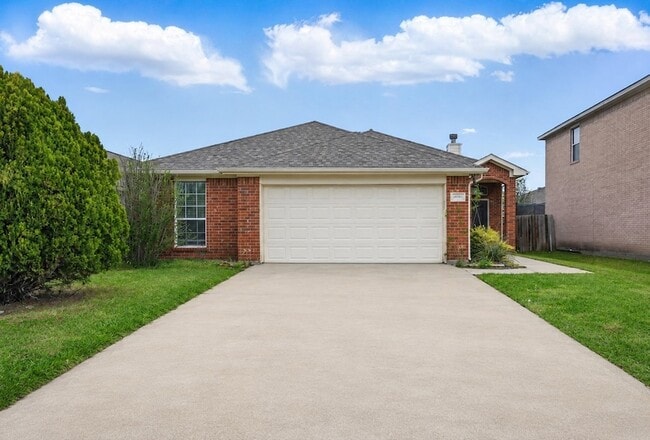
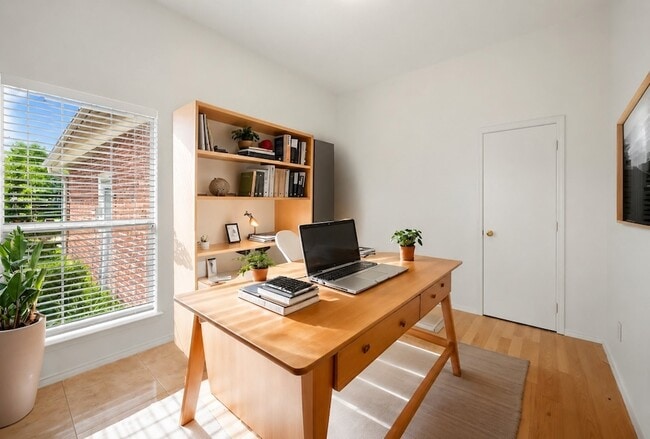
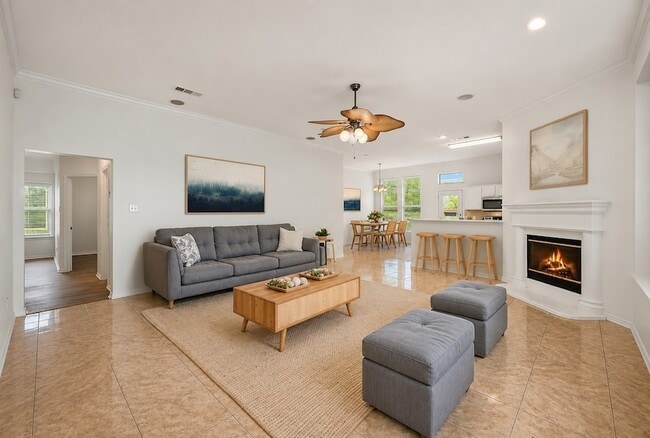
Data provided by TravelTime
| Number of Bedrooms | Number of Bathrooms | Rent Range | Square Footage | Name of Floor Plan | Unit Number | Availability | Newly Added | View More Details |
|---|
Fees and Policies
The fees listed below are community-provided and may exclude utilities or add-ons. All payments are made directly to the property and are non-refundable unless otherwise specified.
- Garage Attached
- Garage
Cats
- Cats Allowed
Convenient For
- Undergraduates
- Graduate Students
- Faculty/Staff
Lease Terms
- 12 month lease
Contact
Harrison Wade Real Estate
Elise Sessions
Protect yourself from fraud. Do not send money to anyone you don't know.
Amenities
Unit Features
- Air Conditioning
- Dishwasher
- Fireplace
- Garbage Disposal
- Heat - Central
- Heat - Floor/Wall
- Heating
- Kitchen
- Microwave
- Refrigerator
Shopping Centers
| Dollar Tree Center | Walk: 4 min | Distance: 0.3 mi |
|---|---|---|
| 2502 S Belt Line Rd | Walk: 5 min | Distance: 0.3 mi |
| Park Lake | Walk: 6 min | Distance: 0.4 mi |
Military
| Dallas Naval Air Station | Drive: 12 min | Distance: 5.6 mi |
|---|
Transit / Subway
| East Tex Yard Limit | Drive: 14 min | Distance: 9.9 mi |
|---|
Airports
| Dallas-Fort Worth International | Drive: 24 min | Distance: 17.3 mi |
|---|---|---|
| Dallas Love Field | Drive: 31 min | Distance: 17.7 mi |
Colleges and Universities Nearby
| Dallas Baptist University | Drive: 14 min | Distance: 7.1 mi |
|---|---|---|
| UT Arlington | Drive: 15 min | Distance: 8.2 mi |
| Tarrant Co. Coll., South East | Drive: 17 min | Distance: 9.7 mi |
Parks and Recreation
| Mountain Creek Lake Park | Walk: 15 min | Distance: 0.8 mi |
|---|---|---|
| Fish Creek Forest Preserve | Walk: 61 min | Distance: 3.2 mi |
| Cedar Ridge Preserve | Drive: 10 min | Distance: 5.6 mi |
| Dogwood Canyon Audubon Center | Drive: 9 min | Distance: 6.5 mi |
| Trinity River Mountain Creek Preserve | Drive: 15 min | Distance: 8.4 mi |
Schools
Ymla At John F Kennedy Middle
Grades 6-8
Public
3
Out of 10
South Grand Prairie High School
Grades 9-12
Public
3
Out of 10
Clay Classical Academy
Grades K-8
Private
NR
Out of 10
Calvary Baptist School
Grades PK-5
Private
NR
Out of 10
High Point Preparatory Academy
Grades K-12
Private
NR
Out of 10




About the Listing Agent
With over 20 years of experience in the Dallas-Fort Worth area, Elise brings a deep understanding of the local market and a passion for helping clients find their perfect home. Originally from Florida, she studied Journalism and Marketing Design at the University of Florida before embarking on a global journey, teaching English abroad in Asia. Upon settling in Texas, she gained hands-on industry experience working with a local home builder before earning her real estate license in 2008. Elise specializes in Relocation Buyers and Sellers, Luxury Homes, and Strategic Marketing for Residential Listings—helping homeowners maximize their home’s value and find the right buyers. Her keen market insight and tailored approach ensure that every client receives the highest level of service, whether they are moving across the country or upgrading to their dream home. In 2017, Elise founded the Harrison Wade Group, named after her son, as a reflection of her belief that every client deserves the same level of dedication and care as family. With a passion for creating joyful living spaces and helping clients build long-term wealth through real estate, Elise is committed to making the buying and selling process seamless, rewarding, and enjoyable. If you're looking for a knowledgeable, client-focused, and results-driven realtor in DFW, Elise is ready to guide you every step of the way.