* Price shown is total price based on community-supplied monthly required fees. Excludes user-selected optional fees and variable or usage-based fees and required charges due at or prior to move-in or at move-out. View Fees and Policies for details. Price, availability, fees, and any applicable rent special are subject to change without notice. * Square footage definitions vary. Displayed square footage is approximate.
Fees and Policies
The fees listed below are community-provided and may exclude utilities or add-ons. All payments are made directly to the property and are non-refundable unless otherwise specified.
Fee Not Specified
Requirements
Fee Not Specified
Requirements
Convenient For
Undergraduates
Graduate Students
Faculty/Staff
10345 Castle Lyons Lane
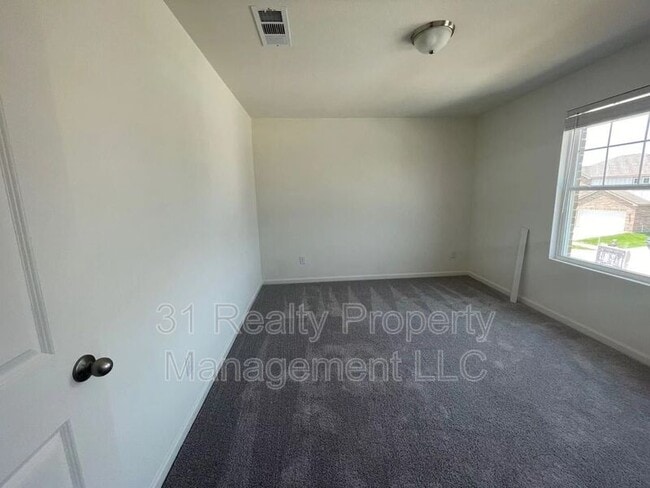
2 -story house with 4 bedroom 2.5 bathrooms. All bedrooms upstairs. Utility Room upstairs. Great Open Floor plan with a lot of natural light throughout the house. Spacious open kitchen with stainless steel appliances, granite countertops, recessed... lighting and nice cabinetry. Property is mins away from theater, restaurants, shopping center and middle school. Convenient location, easy access to highway.
[Please verify schools, room sizes, all information in listing prior to leasing] [Property is not Section 8 approved]
(REQUEST SHOWING): Call
(PET POLICY): Pet is allowed. Please kindly verify with the landlord's rental property insurance coverage on certain types of breeds. Pet deposit is $350 for each pet, and it is non-refundable.
(REQUIREMENT): Min credit score 650. We will check rental history, income, background and credit history. Monthly Income must be at least 3 times of monthly rent.
(DEPOSIT): Deposit is minimum 1 month of rent.
(APPLY): Please visit and find this property on the [Rent] tab, click on [Apply Now] next to the property address. Application fee is $50 for each person over 18 years old. Everyone over 18 years old needs to apply separately. Please include driver license and 2 recent pay stubs.
Amenities: Unknown
Contact
Protect yourself from fraud. Do not send money to anyone you don't know.